Welcome to your NEW HOME! Nestled on a quiet cul-de-sac in Derby, this beautiful 5-bedroom, 3-bath home offers the perfect blend of space, comfort, and functionality. The main level features an open-concept living room with a cozy fireplace that flows seamlessly into the kitchen and dining area—ideal for everyday living and entertaining. The kitchen is a chef's delight, boasting an abundance of cabinets, a central island, and a pantry. Retreat to the spacious main-floor master suite, complete with vaulted ceilings, double sinks, a separate shower, a soaking tub, and a large walk-in closet. Step outside from the dining room to enjoy the deck overlooking a large backyard. Downstairs, the view-out basement significantly expands your living space, offering a large rec room, two additional bedrooms, and a full bathroom. Don’t miss the opportunity to make this incredible Derby property yours—schedule your tour today!
Active
$320,000
1707 E Oxford Cir, Derby, KS 67037
5beds
2,826sqft
:
Get pre-qualified$2,132/mo
Single Family Onsite Built
Built in 1996
8,712 Square Feet Lot
$315,300 Zestimate®
$113/sqft
$25/mo HOA
What's special
- 20 days |
- 1,002 |
- 95 |
Likely to sell faster than
Zillow last checked:
Listing updated:
Listed by:
Debbie Schraeder-Stroh CELL:316-990-8223,
Berkshire Hathaway PenFed Realty
Source: SCKMLS as distributed by MLS GRID,MLS#: 675613
Facts & features
Interior
Bedrooms & bathrooms
- Bedrooms: 5
- Bathrooms: 3
- Full bathrooms: 3
Primary bedroom
- Description: Carpet
- Level: Main
- Area: 192
- Dimensions: 16 x 12
Bedroom
- Description: Carpet
- Level: Main
- Area: 132
- Dimensions: 12 x 11
Bedroom
- Description: Carpet
- Level: Main
- Area: 132
- Dimensions: 12 x 11
Bedroom
- Description: Carpet
- Level: Basement
- Area: 110
- Dimensions: 10 x 11
Bedroom
- Description: Carpet
- Level: Basement
- Area: 182
- Dimensions: 13 x 14
Family room
- Description: Carpet
- Level: Basement
- Area: 374
- Dimensions: 17 x 22
Kitchen
- Description: Tile
- Level: Main
- Area: 273
- Dimensions: 13 x 21
Living room
- Description: Carpet
- Level: Main
- Area: 315
- Dimensions: 15 x 21
Heating
- Forced Air, Natural Gas
Cooling
- Central Air, Electric
Appliances
- Included: Dishwasher, Disposal, Microwave, Refrigerator, Range
- Laundry: In Basement
Features
- Ceiling Fan(s), Vaulted Ceiling(s)
- Basement: Finished
- Number of fireplaces: 1
- Fireplace features: One, Living Room, Gas, Glass Doors
Interior area
- Total interior livable area: 2,826 sqft
- Finished area above ground: 1,432
- Finished area below ground: 1,394
Property
Parking
- Total spaces: 2
- Parking features: Attached
- Garage spaces: 2
Features
- Levels: One
- Stories: 1
- Patio & porch: Deck
- Exterior features: Guttering - ALL, Sprinkler System
- Pool features: Community
- Fencing: Wood
Lot
- Size: 8,712 Square Feet
- Features: Standard
Details
- Parcel number: 0872330704407044.00
Construction
Type & style
- Home type: SingleFamily
- Architectural style: Ranch
- Property subtype: Single Family Onsite Built
Materials
- Frame w/Less than 50% Mas
- Foundation: Full, View Out
- Roof: Composition
Condition
- Year built: 1996
Utilities & green energy
- Gas: Natural Gas Available
- Utilities for property: Sewer Available, Natural Gas Available, Public
Community & HOA
Community
- Features: Sidewalks, Playground
- Subdivision: TIARA PINES
HOA
- Has HOA: Yes
- Services included: Recreation Facility, Gen. Upkeep for Common Ar
- HOA fee: $300 annually
Location
- Region: Derby
Financial & listing details
- Price per square foot: $113/sqft
- Tax assessed value: $289,800
- Annual tax amount: $4,513
- Date on market: 7/8/2026
- Cumulative days on market: 21 days
- Ownership: Individual
- Road surface type: Paved
Estimated market value
$315,300
$300,000 - $331,000
$2,340/mo
Price history
Price history is unavailable.
Public tax history
| Year | Property taxes | Tax assessment |
|---|---|---|
| 2025 | -- | $33,328 +13.2% |
| 2024 | -- | $29,452 +8% |
| 2023 | -- | $27,267 |
| 2022 | $3,439 +5.3% | -- |
| 2021 | $3,266 | -- |
| 2020 | -- | $21,046 +3% |
| 2019 | -- | $20,436 +5% |
| 2018 | -- | $19,459 |
| 2017 | -- | -- |
| 2016 | -- | -- |
| 2015 | -- | -- |
| 2014 | -- | -- |
| 2013 | -- | -- |
| 2012 | -- | -- |
| 2011 | -- | $18,032 +4.7% |
| 2008 | -- | $17,227 |
| 2007 | -- | $17,227 +3% |
| 2006 | -- | $16,721 +3% |
| 2005 | -- | $16,238 +4% |
| 2004 | -- | $15,606 +3% |
| 2003 | -- | $15,146 |
| 2002 | -- | $15,146 +3% |
| 2000 | -- | $14,709 |
Find assessor info on the county website
Monthly payment
Est. payment
Payment breakdown
Explore the cost of this home by adjusting the details. Changes won't be saved.Climate risks
Neighborhood: 67037
Nearby schools
GreatSchools rating
- 7/10Park Hill Elementary SchoolGrades: PK-5Distance: 0.5 mi
- 5/10Derby Middle SchoolGrades: 6-8Distance: 1.1 mi
- 6/10Derby High SchoolGrades: 9-12Distance: 1.3 mi
Schools provided by the listing agent
- Elementary: Park Hill
- Middle: Derby
- High: Derby
Source: SCKMLS as distributed by MLS GRID. This data may not be complete. We recommend contacting the local school district to confirm school assignments for this home.
- $312,8004 bd3 ba2.5k sqft1713 E Oxford Cir, Derby, KS 67037Off Market

- $330,6004 bd3 ba2.8k sqft1701 E Oxford Cir, Derby, KS 67037Off Market
- $322,0004 bd3 ba2.7k sqft1706 E Southridge Cir, Derby, KS 67037Off Market
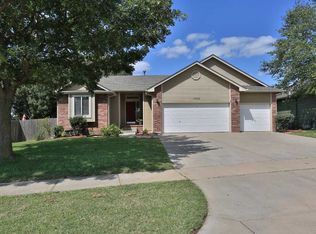
- $302,4004 bd3 ba1.4k sqft1712 E Southridge Cir, Derby, KS 67037Off Market
- $307,6004 bd3 ba1.4k sqft1719 E Oxford Cir, Derby, KS 67037Off Market
- $314,6005 bd3 ba1.5k sqft1706 E Oxford Cir, Derby, KS 67037Off Market
- $--5 bd3 ba2.8k sqft1700 E Southridge Cir, Derby, KS 67037Sold
- $291,0005 bd3 ba1.3k sqft1700 E Oxford Cir, Derby, KS 67037Off Market
A local agent can set up tours, give advice and negotiate with sellers.
A local lender can help you make sure your offer is ready when you are.
Similar homes
- $329,0005 bd3 ba2.6k sqft1113 N Ridgecrest Rd, Derby, KS 67037For Sale
 MLS ID #676569, Kevin Warner, Reece Nichols South Central Kansas. SCKMLS as distributed by MLS GRID
 - $317,5005 bd4 ba2.8k sqft224 E Forest Park Ct, Derby, KS 67037For Sale
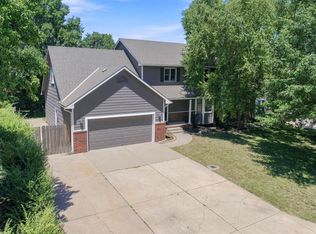 MLS ID #675841, Shane Phillips, Reece Nichols South Central Kansas. SCKMLS as distributed by MLS GRID
 - $362,9004 bd3 ba3.4k sqft519 S Partridge Ln, Derby, KS 67037For Sale
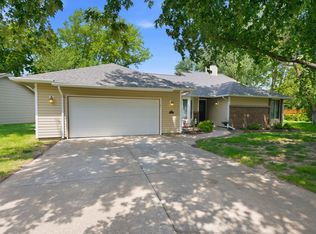 MLS ID #669657, Justus Kidd, Real Broker, LLC. SCKMLS as distributed by MLS GRID
 - $365,0005 bd3 ba2.4k sqft1206 N High Park Dr, Derby, KS 67037For Sale
 MLS ID #675609, Brook Reynolds, Keller Williams Signature Partners, LLC. SCKMLS as distributed by MLS GRID
 - $350,0005 bd3 ba2k sqft2637 E Mason Ridge Dr, Derby, KS 67037For SaleMLS ID #674298, Cullen McCafferty, RE/MAX Premier. SCKMLS as distributed by MLS GRID
- $280,0003 bd3 ba2.5k sqft605 N Willow Dr, Derby, KS 67037For SaleMLS ID #675869, Justin Crafton, Heritage 1st Realty. SCKMLS as distributed by MLS GRID
- $329,9004 bd4 ba2.8k sqft714 E Lisa Ln, Mulvane, KS 67110For SaleMLS ID #676416, Judy Bias, Keller Williams Signature Partners, LLC. SCKMLS as distributed by MLS GRID
- $415,0004 bd4 ba3k sqft500 S Sharon Ct, Derby, KS 67037For SaleMLS ID #672777, Nicholas Weathers, Real Broker, LLC. SCKMLS as distributed by MLS GRID
- $450,0004 bd4 ba2.9k sqft1660 E Kay St, Derby, KS 67037For SaleMLS ID #669873, Kim McDaniel, Reece Nichols South Central Kansas. SCKMLS as distributed by MLS GRID
- $375,0005 bd3 ba2.9k sqft2113 N Walnut Creek Dr, Derby, KS 67037For SaleMLS ID #672825, Tara Maxwell, Berkshire Hathaway PenFed Realty. SCKMLS as distributed by MLS GRID
- $350,0005 bd3 ba2.3k sqft3518 Laughlin St, Derby, KS 67037For SaleMLS ID #674088, Joy Amore-Bishop, Heritage 1st Realty. SCKMLS as distributed by MLS GRID
- $325,0004 bd3 ba2.5k sqft4260 N Rushwood Ct, Wichita, KS 67226For SaleMLS ID #676604, Kim Cowans, Heritage 1st Realty. SCKMLS as distributed by MLS GRID
- $315,0004 bd3 ba2.5k sqft2502 S Lark Ln, Wichita, KS 67215For SaleMLS ID #676426, Christi Madden, Bricktown ICT Realty. SCKMLS as distributed by MLS GRID
- $285,0004 bd3 ba2.3k sqft146 E Chestnut Dr, Mulvane, KS 67110For SaleMLS ID #674134, Tessa Kramer, Berkshire Hathaway PenFed Realty. SCKMLS as distributed by MLS GRID
- $329,9004 bd3 ba2.5k sqft1509 S Shiloh Ct, Wichita, KS 67207For SaleMLS ID #674969, Aja Drake, Coldwell Banker Plaza Real Estate. SCKMLS as distributed by MLS GRID
- $315,0005 bd3 ba2.8k sqft10413 W University Ct, Wichita, KS 67209For SaleMLS ID #675771, Langley Hallinger, Bricktown ICT Realty. SCKMLS as distributed by MLS GRID
- $340,0005 bd3 ba2.4k sqft1481 S Shiloh Ct, Wichita, KS 67207For SaleMLS ID #674982, Pam Hesse, At Home Wichita Real Estate. SCKMLS as distributed by MLS GRID
- $290,0006 bd3 ba2.8k sqft1802 S Hoyt Cir, Wichita, KS 67207For SaleMLS ID #675800, Luis Benitez, Keller Williams Hometown Partners. SCKMLS as distributed by MLS GRID
- $279,0005 bd3 ba2.3k sqft1006 N Park Rd, Rose Hill, KS 67133For SaleMLS ID #675684, Stefanie Roth, Lange Real Estate. SCKMLS as distributed by MLS GRID
- $305,0004 bd3 ba2.7k sqft1202 S Stoneybrook Cir, Wichita, KS 67207For SaleMLS ID #674355, Genni Trilli, Real Broker, LLC. SCKMLS as distributed by MLS GRID
