Welcome home to this beautifully maintained ranch-style property nestled on a quiet cul-de-sac in the heart of Mulvane! Pride of ownership shines throughout this move-in-ready home, offering an inviting floor plan, tasteful updates, and the warmth of a home that has been exceptionally cared for and loved. This home now features 4 bedrooms, including a generously sized bedroom recently completed in the basement, creating additional living space that's ideal for a growing family, guests, a home office, or multi-generational living. The finished lower level provides flexibility and room to spread out, while the main floor offers a welcoming layout designed for both everyday living and entertaining. Over the years, the home has been lovingly updated and thoughtfully maintained, allowing the next owner to move in with confidence and enjoy all it has to offer. Outside, the yard provides plenty of space for play, relaxation, and gatherings with family and friends. As a special bonus, the sellers are leaving the swing set, making it easy for the next family to create lasting memories from day one. If you're looking for a move-in-ready property with extra space, modern updates, and a wonderful neighborhood setting, 146 Chestnut Dr is ready to welcome you home!
Active
$285,000
146 E Chestnut Dr, Mulvane, KS 67110
4beds
2,395sqft
:
Get pre-qualified$1,895/mo
Single Family Onsite Built
Built in 1993
7,840 Square Feet Lot
$281,200 Zestimate®
$119/sqft
$-- HOA
What's special
- 54 days |
- 959 |
- 78 |
Likely to sell faster than
Zillow last checked:
Listing updated:
Listed by:
Amanda Henning CELL:316-990-6245,
Berkshire Hathaway PenFed Realty
Source: SCKMLS as distributed by MLS GRID,MLS#: 674134
Facts & features
Interior
Bedrooms & bathrooms
- Bedrooms: 4
- Bathrooms: 3
- Full bathrooms: 3
Primary bedroom
- Description: Vinyl
- Level: Main
- Area: 168
- Dimensions: 14x12
Bedroom
- Description: Vinyl
- Level: Main
- Area: 100
- Dimensions: 10x10
Bedroom
- Description: Vinyl
- Level: Main
- Area: 100
- Dimensions: 10x10
Bedroom
- Description: Vinyl
- Level: Basement
- Area: 180
- Dimensions: 18x10
Family room
- Description: Carpet
- Level: Basement
- Area: 156
- Dimensions: 13x12
Kitchen
- Description: Vinyl
- Level: Main
- Area: 220
- Dimensions: 20x11
Living room
- Description: Vinyl
- Level: Main
- Area: 270
- Dimensions: 15x18
Recreation room
- Description: Carpet
- Level: Basement
- Area: 336
- Dimensions: 28x12
Heating
- Forced Air, Fireplace(s)
Cooling
- Central Air
Appliances
- Laundry: In Basement
Features
- Basement: Finished
- Has fireplace: No
Interior area
- Total interior livable area: 2,395 sqft
- Finished area above ground: 1,243
- Finished area below ground: 1,152
Property
Parking
- Total spaces: 2
- Parking features: Attached
- Garage spaces: 2
Features
- Levels: One
- Stories: 1
- Patio & porch: Covered
- Exterior features: Irrigation Pump, Irrigation Well
Lot
- Size: 7,840 Square Feet
- Features: Cul-De-Sac, Standard
Details
- Parcel number: 00308186
Construction
Type & style
- Home type: SingleFamily
- Architectural style: Ranch
- Property subtype: Single Family Onsite Built
Materials
- Brick, Vinyl/Aluminum
- Foundation: Full, No Egress Window(s), Concrete Perimeter
- Roof: Composition
Condition
- Year built: 1993
Utilities & green energy
- Gas: Natural Gas Available
- Utilities for property: Natural Gas Available, Public
Community & HOA
Community
- Subdivision: RIDGECREST HILLS
HOA
- Has HOA: No
Location
- Region: Mulvane
Financial & listing details
- Price per square foot: $119/sqft
- Tax assessed value: $227,600
- Annual tax amount: $3,757
- Date on market: 6/5/2026
- Cumulative days on market: 55 days
- Ownership: Individual
- Road surface type: Paved
Estimated market value
$281,200
$267,000 - $295,000
$2,197/mo
Price history
Price history is unavailable.
Public tax history
| Year | Property taxes | Tax assessment |
|---|---|---|
| 2025 | $3,762 -3.2% | $26,175 |
| 2024 | $3,886 +20.2% | $26,175 +18.4% |
| 2023 | $3,233 +10.1% | $22,115 |
| 2022 | $2,937 +8.2% | -- |
| 2021 | $2,715 +5.8% | -- |
| 2020 | $2,565 +7.3% | $18,792 +10.9% |
| 2019 | $2,391 +9.5% | $16,940 +6% |
| 2018 | $2,184 | $15,985 |
| 2017 | -- | -- |
| 2016 | $2,022 +0.5% | -- |
| 2015 | $2,012 +2.3% | -- |
| 2014 | $1,967 | -- |
| 2013 | -- | -- |
| 2012 | -- | -- |
| 2011 | -- | $15,238 |
| 2008 | -- | $15,238 |
| 2007 | -- | $15,238 +6% |
| 2006 | -- | $14,376 +9% |
| 2005 | -- | $13,191 |
| 2004 | -- | $13,191 +3% |
| 2003 | -- | $12,812 |
| 2002 | -- | $12,812 +6% |
| 2000 | -- | $12,087 |
Find assessor info on the county website
Monthly payment
Est. payment
Payment breakdown
Explore the cost of this home by adjusting the details. Changes won't be saved.Climate risks
Neighborhood: 67110
Nearby schools
GreatSchools rating
- NAMulvane Elementary W D MunsonGrades: PK-2Distance: 0.5 mi
- 8/10Mulvane Middle SchoolGrades: 6-8Distance: 0.7 mi
- 5/10Mulvane High SchoolGrades: 9-12Distance: 0.7 mi
Schools provided by the listing agent
- Elementary: Mulvane/Munson
- Middle: Mulvane
- High: Mulvane
Source: SCKMLS as distributed by MLS GRID. This data may not be complete. We recommend contacting the local school district to confirm school assignments for this home.
- $235,7003 bd3 ba1.7k sqft150 E Chestnut Dr, Mulvane, KS 67110Off Market

- $259,7003 bd-- ba1.7k sqft150 Chestnut Dr, Mulvane, KS 67110Off Market

- $267,2004 bd2 ba2k sqft142 Chestnut Dr, Mulvane, KS 67110Off Market

- $274,3004 bd2 ba2k sqft142 E Chestnut Dr, Mulvane, KS 67110Off Market
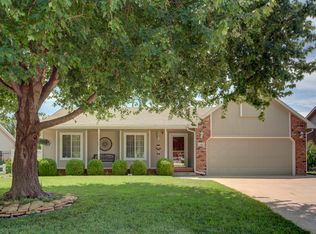
- $286,1004 bd3 ba1.3k sqft154 E Chestnut Dr, Mulvane, KS 67110Off Market
- $267,5004 bd3 ba1.7k sqft138 Chestnut Dr, Mulvane, KS 67110Off Market
- $299,0004 bd3 ba2.6k sqft154 Chestnut Dr, Mulvane, KS 67110Off Market
- $260,3004 bd3 ba1.7k sqft138 E Chestnut Dr, Mulvane, KS 67110Off Market
A local agent can set up tours, give advice and negotiate with sellers.
A local lender can help you make sure your offer is ready when you are.
Similar homes
- $269,0004 bd2 ba1.8k sqft214 E Country Walk Ln, Mulvane, KS 67110For Sale
 MLS ID #675193, Christi Mills, LPT Realty, LLC. SCKMLS as distributed by MLS GRID
 - $329,9004 bd4 ba2.8k sqft714 E Lisa Ln, Mulvane, KS 67110For Sale
 MLS ID #676416, Judy Bias, Keller Williams Signature Partners, LLC. SCKMLS as distributed by MLS GRID
 - $267,5003 bd2 ba1.9k sqft1815 N Country Walk Ln, Mulvane, KS 67110For Sale
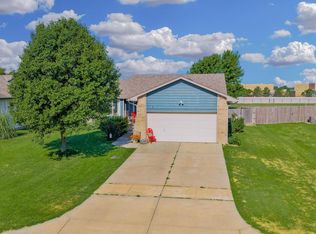 MLS ID #676189, Heidi Mort, Berkshire Hathaway PenFed Realty. SCKMLS as distributed by MLS GRID
 - $299,5004 bd2 ba2.3k sqft621 N Willow Dr, Derby, KS 67037For Sale
 MLS ID #675793, Amanda Jolley, Heritage 1st Realty. SCKMLS as distributed by MLS GRID
 - $280,0003 bd3 ba2.5k sqft605 N Willow Dr, Derby, KS 67037For SaleMLS ID #675869, Justin Crafton, Heritage 1st Realty. SCKMLS as distributed by MLS GRID
- $329,0005 bd3 ba2.6k sqft1113 N Ridgecrest Rd, Derby, KS 67037For SaleMLS ID #676569, Kevin Warner, Reece Nichols South Central Kansas. SCKMLS as distributed by MLS GRID
- $320,0005 bd3 ba2.8k sqft1707 E Oxford Cir, Derby, KS 67037For SaleMLS ID #675613, Debbie Schraeder-Stroh, Berkshire Hathaway PenFed Realty. SCKMLS as distributed by MLS GRID
- $345,0004 bd3 ba2.3k sqft1113 E Springdale St, Derby, KS 67037For SaleMLS ID #674249, Mandy Reitmayer, Better Homes & Gardens Real Estate Wostal Realty. SCKMLS as distributed by MLS GRID
- $279,0005 bd3 ba2.3k sqft1006 N Park Rd, Rose Hill, KS 67133For SaleMLS ID #675684, Stefanie Roth, Lange Real Estate. SCKMLS as distributed by MLS GRID
- $290,0004 bd3 ba2.2k sqft1913 S Honeytree St, Wichita, KS 67207For SaleMLS ID #675834, Michael K. Cheung, Keller Williams Signature Partners, LLC. SCKMLS as distributed by MLS GRID
- $325,0004 bd3 ba2.5k sqft4260 N Rushwood Ct, Wichita, KS 67226For SaleMLS ID #676604, Kim Cowans, Heritage 1st Realty. SCKMLS as distributed by MLS GRID
- $317,5005 bd4 ba2.8k sqft224 E Forest Park Ct, Derby, KS 67037For SaleMLS ID #675841, Shane Phillips, Reece Nichols South Central Kansas. SCKMLS as distributed by MLS GRID
- $265,0003 bd2 ba2.5k sqft818 E Greenway Ct, Derby, KS 67037For SaleMLS ID #674563, Katie Walton, LPT Realty, LLC. SCKMLS as distributed by MLS GRID
- $315,0004 bd3 ba2.5k sqft2502 S Lark Ln, Wichita, KS 67215For SaleMLS ID #676426, Christi Madden, Bricktown ICT Realty. SCKMLS as distributed by MLS GRID
- $290,0006 bd3 ba2.8k sqft1802 S Hoyt Cir, Wichita, KS 67207For SaleMLS ID #675800, Luis Benitez, Keller Williams Hometown Partners. SCKMLS as distributed by MLS GRID
- $329,9003 bd2 ba1.4k sqft9809 S Laura St, Haysville, KS 67060For SaleMLS ID #675835, Gary Benjamin, Berkshire Hathaway PenFed Realty. SCKMLS as distributed by MLS GRID
- $323,0004 bd3 ba1.9k sqft405 N Morris St, Rose Hill, KS 67133For SaleMLS ID #674186, Patty Cisney, LPT Realty, LLC. SCKMLS as distributed by MLS GRID
- $304,9004 bd3 ba2.5k sqft7511 E 24th Ct N, Wichita, KS 67226For SaleMLS ID #675069, Tyson Bean, Pinnacle Realty Group. SCKMLS as distributed by MLS GRID
- $237,5003 bd2 ba1.9k sqft500 S Derby Ave, Derby, KS 67037For SaleMLS ID #675486, Jean Kouame, Keller Williams Hometown Partners. SCKMLS as distributed by MLS GRID
- $279,9005 bd3 ba2.2k sqft4109 Danbury St, Wichita, KS 67220For SaleMLS ID #673647, Denise Lewis, Keller Williams Hometown Partners. SCKMLS as distributed by MLS GRID
