Whoa!! Check out this one-owner Ranch home on 2 acres in the Mulvane School District. The owner has meticulously maintained and updated nearly every feature of this property including newer roof and gutters, freshly painted siding, HVAC system, the list goes on and on! There is not one additional upgrade needed! Just bring your horses and move into this beautiful country home! The main level features a large stepdown living room that exits through patio doors to a covered back patio. You'll love the fully equipped kitchen with lots of counterspace and storage cabinets. All appliances including the washer and dryer remain. Nice sized dining area at the end of this country kitchen with an exit onto a new side deck. Two nice sized bedrooms and full bath complete the main floor. The basement is beautiful with stained concrete floors, large family room, non-conforming bedroom with full bath. There is an egress window just a few steps across the family room for your safety. Basement laundry room has additional storage. Likely, the most appealing of all is the outdoor space! There is a 24x36 Barn/garage that is so beautiful. One side is a single car garage. The other side is the stable area with 2 stalls and room for one more, a tack room, and opens to the pipe fenced areas on the back of the property. This setup for livestock is so well thought out with a riding arena, catch pen, turn out pen, and pasture. At the backside of the stable, there is a two-sided shed for your mower and hay storage as well. This is the most pristine rural property you will ever find at this price! Quick access to the Kansas turnpike and only 4 miles to Derby and all it has to offer! Schedule your private tour today!
Active
$329,900
9809 S Laura St, Haysville, KS 67060
3beds
1,476sqft
:
Get pre-qualified$2,172/mo
Single Family Onsite Built
Built in 1987
1.99 Acres Lot
$322,900 Zestimate®
$224/sqft
$-- HOA
What's special
- 30 days |
- 1,491 |
- 93 |
Likely to sell faster than
Zillow last checked:
Listing updated:
Listed by:
Gary Benjamin 316-636-2323,
Berkshire Hathaway PenFed Realty
Source: SCKMLS as distributed by MLS GRID,MLS#: 675835
Facts & features
Interior
Bedrooms & bathrooms
- Bedrooms: 3
- Bathrooms: 2
- Full bathrooms: 2
Primary bedroom
- Description: Wood Laminate
- Level: Main
- Area: 166.05
- Dimensions: 12.3 x 13.5
Bedroom
- Description: Wood Laminate
- Level: Main
- Area: 120
- Dimensions: 12 x 10
Bedroom
- Description: Concrete
- Level: Basement
- Area: 100.86
- Dimensions: 8.2 x 12.3
Family room
- Description: Concrete
- Level: Basement
- Area: 343.2
- Dimensions: 26 x 13.2
Kitchen
- Description: Wood Laminate
- Level: Main
- Area: 160
- Dimensions: 20 x 8
Living room
- Description: Carpet
- Level: Main
- Area: 198.95
- Dimensions: 17.3 x 11.5
Heating
- Forced Air, Propane Rented
Cooling
- Central Air, Electric
Appliances
- Included: Dishwasher, Disposal, Microwave, Refrigerator, Range, Washer, Dryer
- Laundry: In Basement, 220 equipment
Features
- Ceiling Fan(s)
- Flooring: Laminate
- Doors: Storm Door(s)
- Windows: Window Coverings-All
- Basement: Finished
- Has fireplace: No
Interior area
- Total interior livable area: 1,476 sqft
- Finished area above ground: 984
- Finished area below ground: 492
Property
Parking
- Total spaces: 1
- Parking features: RV Access/Parking, Detached, Garage Door Opener
- Garage spaces: 1
Features
- Levels: One
- Stories: 1
- Patio & porch: Covered, Deck
- Exterior features: Guttering - ALL, Irrigation Pump, Irrigation Well
- Fencing: Other
Lot
- Size: 1.99 Acres
- Features: Standard
Details
- Additional structures: Storage, Outbuilding, Above Ground Outbuilding(s)
- Parcel number: 2452101201006.00
Construction
Type & style
- Home type: SingleFamily
- Architectural style: Ranch
- Property subtype: Single Family Onsite Built
Materials
- Frame
- Foundation: Partial, Day Light
- Roof: Composition
Condition
- Year built: 1987
Utilities & green energy
- Gas: Propane
- Sewer: Septic Tank
- Water: Private
- Utilities for property: Propane
Community & HOA
Community
- Security: Smoke Detector(s)
- Subdivision: MAHONEY
HOA
- Has HOA: No
Location
- Region: Haysville
Financial & listing details
- Price per square foot: $224/sqft
- Annual tax amount: $1,238
- Date on market: 7/11/2026
- Cumulative days on market: 32 days
- Ownership: Trust
- Road surface type: Unimproved
Estimated market value
$322,900
$307,000 - $339,000
$1,468/mo
Price history
Price history is unavailable.
Public tax history
Tax history is unavailable.
Monthly payment
Est. payment
Payment breakdown
Explore the cost of this home by adjusting the details. Changes won't be saved.Climate risks
Neighborhood: 67060
Nearby schools
GreatSchools rating
- NAMulvane Elementary W D MunsonGrades: PK-2Distance: 4.7 mi
- 8/10Mulvane Middle SchoolGrades: 6-8Distance: 4.7 mi
- 5/10Mulvane High SchoolGrades: 9-12Distance: 4.6 mi
Schools provided by the listing agent
- Elementary: Mulvane/Munson
- Middle: Mulvane
- High: Mulvane
Source: SCKMLS as distributed by MLS GRID. This data may not be complete. We recommend contacting the local school district to confirm school assignments for this home.
- $186,6002 bd2 ba984 sqft9809 S Laura Ave, Haysville, KS 67060Off Market
- $109,700-- bd-- ba-- sqft9753 S Laura Ave, Haysville, KS 67060Off Market
- $158,000-- bd-- ba1k sqft9753 S Laura Ave, Haysville, KS 67060Off Market
- $196,2005 bd2 ba2k sqft9829 S Laura Ave, Haysville, KS 67060Off Market
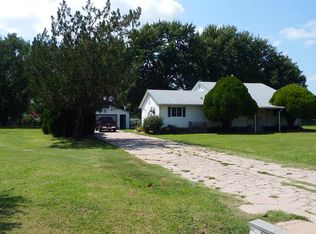
- $209,6003 bd2 ba1.8k sqft9812 S Laura Ave, Haysville, KS 67060Off Market
- $105,400-- bd-- ba-- sqft9760 S Laura Ave, Haysville, KS 67060Off Market
- $185,200-- bd-- ba1.4k sqft9760 S Laura Ave, Haysville, KS 67060Off Market
- $98,400-- bd-- ba-- sqft9834 S Laura Ave, Haysville, KS 67060Off Market
A local agent can set up tours, give advice and negotiate with sellers.
A local lender can help you make sure your offer is ready when you are.
Similar homes
- $240,0003 bd2 ba1.2k sqft7433 S Pattie St, Haysville, KS 67060For Sale
 MLS ID #677083, Tihler Church, Banister Real Estate LLC. SCKMLS as distributed by MLS GRID
 - $--4 bd3 ba1.9k sqft11294 SW 180th St, Rose Hill, KS 67133Auction
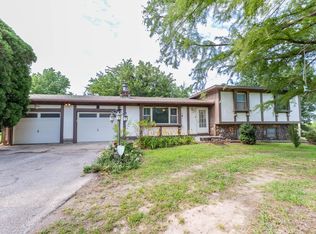 MLS ID #677006, Andrew Jones, McCurdy Real Estate & Auction, LLC. SCKMLS as distributed by MLS GRID
 - $329,0003 bd2 ba1.6k sqft12024 SW 160th St, Rose Hill, KS 67133For Sale
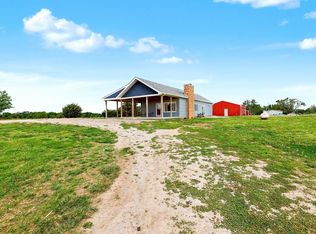 MLS ID #675025, Danielle Wildeman, Reece Nichols South Central Kansas. SCKMLS as distributed by MLS GRID
 - $--3 bd2 ba1.4k sqft7981 SW 210th St, Douglass, KS 67039Auction
 MLS ID #676600, Mark Sudduth, Sudduth Realty, Inc.. SCKMLS as distributed by MLS GRID
 - $260,0004 bd2 ba1.9k sqft1724 N Amber Ridge Pl, Derby, KS 67037For SaleMLS ID #677118, Tara Maxwell, Berkshire Hathaway PenFed Realty. SCKMLS as distributed by MLS GRID
- $184,9003 bd1 ba1.2k sqft617 W 4th St, Haysville, KS 67060For SaleMLS ID #676787, Dylan Eck, Matt Eck Real Estate, Inc.. SCKMLS as distributed by MLS GRID
- $175,0002 bd2 ba1.1k sqft209 W Hunter St, Haysville, KS 67060For SaleMLS ID #675534, Josh Roy, Keller Williams Hometown Partners. SCKMLS as distributed by MLS GRID
- $305,0003 bd2 ba1.6k sqft1049 N Armour St, Wichita, KS 67206For SaleMLS ID #677236, Jessica Ball Dibble, Keller Williams Signature Partners, LLC. SCKMLS as distributed by MLS GRID
- $320,0003 bd2 ba1.9k sqft1138 N Summitlawn Ct, Wichita, KS 67212For SaleMLS ID #676692, Sissy Koury, RE/MAX Premier. SCKMLS as distributed by MLS GRID
- $180,0003 bd2 ba1.1k sqft5726 S Vandale Ave, Wichita, KS 67217For SaleMLS ID #677016, Langley Hallinger, Bricktown ICT Realty. SCKMLS as distributed by MLS GRID
- $267,5003 bd2 ba1.9k sqft1815 N Country Walk Ln, Mulvane, KS 67110For SaleMLS ID #676189, Heidi Mort, Berkshire Hathaway PenFed Realty. SCKMLS as distributed by MLS GRID
- $216,0003 bd1 ba1.2k sqft615 E 57th St S, Wichita, KS 67216For SaleMLS ID #675334, Bobbie Lane, Real Broker, LLC. SCKMLS as distributed by MLS GRID
- $229,0003 bd2 ba1.6k sqft5418 S Market St, Wichita, KS 67216For SaleMLS ID #676408, Sarah Olson, Reece Nichols South Central Kansas. SCKMLS as distributed by MLS GRID
- $265,0004 bd2 ba1.8k sqft214 E Country Walk Ln, Mulvane, KS 67110For SaleMLS ID #675193, Christi Mills, LPT Realty, LLC. SCKMLS as distributed by MLS GRID
- $174,0003 bd1 ba906 sqft425 W 4th St, Haysville, KS 67060For SaleMLS ID #672569, Tina Bell, Heritage 1st Realty. SCKMLS as distributed by MLS GRID
- $285,5004 bd4 ba2k sqft5359 S Stoneborough St, Wichita, KS 67217For SaleMLS ID #674323, Crystal Espinosa, Berkshire Hathaway PenFed Realty. SCKMLS as distributed by MLS GRID
- $265,0004 bd3 ba2.1k sqft1614 N Main St, Rose Hill, KS 67133For SaleMLS ID #677181, Sandy McRae, Berkshire Hathaway PenFed Realty. SCKMLS as distributed by MLS GRID
- $350,0005 bd3 ba2k sqft2637 E Mason Ridge Dr, Derby, KS 67037For SaleMLS ID #674298, Cullen McCafferty, RE/MAX Premier. SCKMLS as distributed by MLS GRID
- $320,0004 bd3 ba1.9k sqft405 N Morris St, Rose Hill, KS 67133For SaleMLS ID #674186, Patty Cisney, LPT Realty, LLC. SCKMLS as distributed by MLS GRID
- $199,9003 bd2 ba1.6k sqft2511 S Osage Ave, Wichita, KS 67217For SaleMLS ID #677081, Dixie Ball, Better Homes & Gardens Real Estate Wostal Realty. SCKMLS as distributed by MLS GRID
