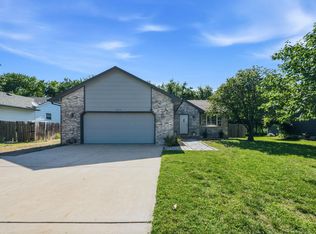
Don’t miss this beautifully maintained 4-bedroom, 3-bath home in the heart of Rose Hill—perfectly situated just minutes from Andover or Derby! This property sits on a huge, fully fenced, tree-lined lot with an extended driveway offering plenty of room for an RV or additional vehicles. Inside, the bright and open main living area features, brand-new flooring, and fresh interior paint for a clean, modern feel. The generously sized bedrooms include neutral carpet, and the primary suite offers its own private bath with a shower. The kitchen is well laid out with a large pantry cabinet, freshly painted cabinetry. The fully finished basement expands your living space with a large family room, two additional bedrooms, a full bathroom, and a spacious storage area that could easily double as an office or hobby room. This level also features neutral carpet for added comfort. Major updates provide peace of mind, including a new HVAC system and a new roof, making this home truly move-in ready. Step outside to an entertainer’s dream: concrete patio, and an expansive backyard with endless possibilities—play space, entertaining, or even adding a shop. A fenced area at the back of the lot is perfect for a garden or dog run or even adding your dream pool. This home sits on almost a 1/2-acre lot. Not your normal City lot. This is an exceptional home on a dream lot—opportunities like this don’t come often. Please call Patty Cisney for your private showing today.
Active
Price cut: $2K (7/15)
$323,000
405 N Morris St, Rose Hill, KS 67133
4beds
1,900sqft
:
Get pre-qualified$2,214/mo
Single Family Onsite Built
Built in 1989
10,454 Square Feet Lot
$316,500 Zestimate®
$170/sqft
$-- HOA
What's special
- 49 days |
- 669 |
- 37 |
Zillow last checked:
Listing updated:
Listed by:
Patty Cisney 316-670-0994,
LPT Realty, LLC
Source: SCKMLS as distributed by MLS GRID,MLS#: 674186
Facts & features
Interior
Bedrooms & bathrooms
- Bedrooms: 4
- Bathrooms: 3
- Full bathrooms: 3
Primary bedroom
- Description: Carpet
- Level: Main
- Area: 168
- Dimensions: 14x12
Kitchen
- Description: Luxury Vinyl
- Level: Main
- Area: 90
- Dimensions: 10x9
Living room
- Description: Luxury Vinyl
- Level: Main
- Area: 255
- Dimensions: 17x15
Heating
- Forced Air, Natural Gas
Cooling
- Attic Fan, Central Air, Electric
Appliances
- Laundry: In Basement
Features
- Ceiling Fan(s), Walk-In Closet(s)
- Doors: Storm Door(s)
- Basement: Finished
- Has fireplace: No
Interior area
- Total interior livable area: 1,900 sqft
- Finished area above ground: 1,120
- Finished area below ground: 780
Property
Parking
- Total spaces: 2
- Parking features: RV Access/Parking, Attached
- Garage spaces: 2
Features
- Levels: One
- Stories: 1
- Exterior features: Guttering - ALL, Irrigation Well
- Fencing: Chain Link,Wood
Lot
- Size: 10,454 Square Feet
- Features: Standard
Details
- Additional structures: Above Ground Outbuilding(s)
- Parcel number: 3193104008010000
Construction
Type & style
- Home type: SingleFamily
- Architectural style: Ranch
- Property subtype: Single Family Onsite Built
Materials
- Frame
- Foundation: Full, Day Light
- Roof: Composition
Condition
- Year built: 1989
Utilities & green energy
- Gas: Natural Gas Available
- Utilities for property: Sewer Available, Natural Gas Available, Public
Community & HOA
Community
- Subdivision: BAKER
HOA
- Has HOA: No
Location
- Region: Rose Hill
Financial & listing details
- Price per square foot: $170/sqft
- Tax assessed value: $193,750
- Annual tax amount: $3,655
- Date on market: 6/7/2026
- Cumulative days on market: 49 days
- Ownership: Individual
- Road surface type: Paved
Estimated market value
$316,500
$301,000 - $332,000
$1,931/mo
Price history
Price history is unavailable.
Public tax history
| Year | Property taxes | Tax assessment |
|---|---|---|
| 2025 | $3,223 +1.1% | $22,281 +1.9% |
| 2024 | $3,189 +3.9% | $21,865 +4.8% |
| 2023 | $3,069 +2.8% | $20,861 +10.8% |
| 2022 | $2,986 -4.5% | $18,832 +0.5% |
| 2021 | $3,128 +16.9% | $18,745 +20.4% |
| 2020 | $2,675 | $15,571 +3.3% |
| 2019 | -- | $15,073 -1.5% |
| 2018 | -- | $15,300 +3.4% |
| 2017 | -- | $14,801 -86.9% |
| 2014 | -- | $112,900 +773.4% |
| 2010 | -- | $12,926 -0.1% |
| 2009 | -- | $12,935 -4.1% |
| 2008 | -- | $13,489 |
| 2007 | -- | $13,489 +0.8% |
| 2006 | -- | $13,386 +4.3% |
| 2005 | -- | $12,834 +5.9% |
| 2004 | -- | $12,121 |
| 2003 | -- | $12,121 +13.1% |
| 2002 | -- | $10,718 +1.5% |
| 2000 | -- | $10,557 |
Find assessor info on the county website
Monthly payment
Est. payment
Payment breakdown
Explore the cost of this home by adjusting the details. Changes won't be saved.Climate risks
Neighborhood: 67133
Nearby schools
GreatSchools rating
- 5/10Rose Hill Intermediate SchoolGrades: 3-5Distance: 0.8 mi
- 4/10Rose Hill Middle SchoolGrades: 6-8Distance: 0.6 mi
- 4/10Rose Hill High SchoolGrades: 9-12Distance: 1 mi
Schools provided by the listing agent
- Elementary: Rose Hill
- Middle: Rose Hill
- High: Rose Hill
Source: SCKMLS as distributed by MLS GRID. This data may not be complete. We recommend contacting the local school district to confirm school assignments for this home.
- $92,2003 bd2 ba1.1k sqft409 N Morris St, Rose Hill, KS 67133Off Market
- $110,0003 bd2 ba1.1k sqft409 N Morris St, Rose Hill, KS 67133Off Market
- $3,220-- bd-- ba-- sqft409 N Morris St, Rose Hill, KS 67133Off Market
- $203,6003 bd2 ba1.1k sqft409 N Morris St, Rose Hill, KS 67133Off Market
- $266,4004 bd2 ba2.5k sqft401 N Morris St, Rose Hill, KS 67133Off Market
- $216,4004 bd3 ba1.5k sqft212 W Silknitter Rd, Rose Hill, KS 67133Off Market
- $--4 bd2 ba1.7k sqft408 N Morris St, Rose Hill, KS 67133Sold
- $--4 bd2 ba1.9k sqft124 W Silknitter Rd, Rose Hill, KS 67133Sold
A local agent can set up tours, give advice and negotiate with sellers.
A local lender can help you make sure your offer is ready when you are.
Similar homes
- $279,0005 bd3 ba2.3k sqft1006 N Park Rd, Rose Hill, KS 67133For Sale
 MLS ID #675684, Stefanie Roth, Lange Real Estate. SCKMLS as distributed by MLS GRID
 - $310,0005 bd4 ba2.4k sqft1214 McCaskey Dr, Rose Hill, KS 67133For Sale
 MLS ID #673022, Deanne Woodard, Sundgren Realty. SCKMLS as distributed by MLS GRID
 - $270,0004 bd2 ba2.5k sqft1630 Pin Oak Ct, Rose Hill, KS 67133For Sale
 MLS ID #673526, Chad Spaulding, Platinum Realty LLC. SCKMLS as distributed by MLS GRID
 - $330,0004 bd3 ba2.1k sqft701 S Honeybrook Ln, Derby, KS 67037For Sale
 MLS ID #675585, Tiffany Wells, Berkshire Hathaway PenFed Realty. SCKMLS as distributed by MLS GRID
 - $350,0002 bd3 ba2.2k sqft15120 E 63rd St S, Derby, KS 67037For SaleMLS ID #674591, Angelina Bentley, Real Broker, LLC. SCKMLS as distributed by MLS GRID
- $345,0004 bd3 ba2.3k sqft1113 E Springdale St, Derby, KS 67037For SaleMLS ID #674249, Mandy Reitmayer, Better Homes & Gardens Real Estate Wostal Realty. SCKMLS as distributed by MLS GRID
- $319,9004 bd3 ba2.4k sqft15002 E Orme St, Wichita, KS 67230For SaleMLS ID #673325, Lesley Perreault, Real Broker, LLC. SCKMLS as distributed by MLS GRID
- $445,0004 bd3 ba2.7k sqft3513 Bluestem, Rose Hill, KS 67133For SaleMLS ID #674961, Bobbie Lane, Real Broker, LLC. SCKMLS as distributed by MLS GRID
- $349,9004 bd3 ba2.5k sqft1213 N Hamilton Cir, Derby, KS 67037For SaleMLS ID #674787, Bill Graham, Graham, Inc., REALTORS. SCKMLS as distributed by MLS GRID
- $320,0005 bd3 ba2.8k sqft1707 E Oxford Cir, Derby, KS 67037For SaleMLS ID #675613, Debbie Schraeder-Stroh, Berkshire Hathaway PenFed Realty. SCKMLS as distributed by MLS GRID
- $322,9003 bd4 ba2.6k sqft1200 S Sagebrush St, Wichita, KS 67230For SaleMLS ID #672711, Christy Needles, Berkshire Hathaway PenFed Realty. SCKMLS as distributed by MLS GRID
- $296,9003 bd2 ba1.8k sqft1520 S Andover Rd, Andover, KS 67002For SaleMLS ID #674460, Christy Needles, Berkshire Hathaway PenFed Realty. SCKMLS as distributed by MLS GRID
- $290,0004 bd3 ba2.2k sqft1913 S Honeytree St, Wichita, KS 67207For SaleMLS ID #675834, Michael K. Cheung, Keller Williams Signature Partners, LLC. SCKMLS as distributed by MLS GRID
- $365,0005 bd3 ba2.4k sqft1206 N High Park Dr, Derby, KS 67037For SaleMLS ID #675609, Brook Reynolds, Keller Williams Signature Partners, LLC. SCKMLS as distributed by MLS GRID
- $339,9004 bd3 ba2.5k sqft1509 S Shiloh Ct, Wichita, KS 67207For SaleMLS ID #674969, Aja Drake, Coldwell Banker Plaza Real Estate. SCKMLS as distributed by MLS GRID
- $319,9004 bd3 ba2.5k sqft7511 E 24th Ct N, Wichita, KS 67226For SaleMLS ID #675069, Tyson Bean, Pinnacle Realty Group. SCKMLS as distributed by MLS GRID
- $364,9005 bd3 ba2.6k sqft1901 N Amber Ridge St, Derby, KS 67037For SaleMLS ID #674569, Brianna Branine, High Point Realty, LLC. SCKMLS as distributed by MLS GRID
- $308,0003 bd2 ba1.5k sqft353 N Pinecrest Ave, Wichita, KS 67208For SaleMLS ID #676308, Carol Carpenter, Reece Nichols South Central Kansas. SCKMLS as distributed by MLS GRID
- $285,0004 bd3 ba2.3k sqft146 E Chestnut Dr, Mulvane, KS 67110For SaleMLS ID #674134, Tessa Kramer, Berkshire Hathaway PenFed Realty. SCKMLS as distributed by MLS GRID
- $355,0004 bd3 ba2.4k sqft933 W Threewood Ct, Andover, KS 67002For SaleMLS ID #674206, Angela Fleming, Better Homes & Gardens Real Estate Wostal Realty. SCKMLS as distributed by MLS GRID
