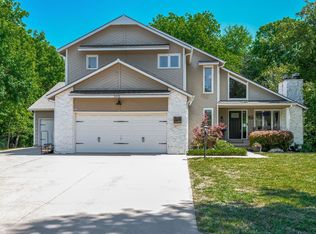
Welcome home to Oakwood Valley Estates! This one-of-a-kind home is full of character and timeless charm, offering inviting spaces both inside and out. Situated on a large, lush lot with a creek, the backyard is an entertainer's dream, featuring a spacious patio perfect for gatherings. Step inside from the covered front porch into a welcoming foyer highlighted by charming archways that lead to the beautifully updated kitchen with granite countertops, a center island, and newer appliances, hardwood floors, dining space and a fireplace. The main floor also features a bright living room with a fireplace and real hardwood floors. The lower level family room offers a warm cozy retreat with a woodburning fireplace, built-ins and walks out to the fenced yard. A 4th bedroom and remodeled bathroom is ideal for guests, a home office or multigenerational living. the basement is great for storage and a hobby room. Upstairs, the private owner's suite features its own balcany overlooking the picturesque backyard and creek, creating a perfect place to unwind. 2 more bedrooms and a remodeled hall bathbath with a jetted tub/shower. If your looking for a home with distinctive character, thoughtful updates and exceptional outdoor living, this property is truly a rare find! The neighborhood pool, clubhouse, playground and tennis courts are a rare extra plus!
Active
$330,000
701 S Honeybrook Ln, Derby, KS 67037
4beds
2,108sqft
:
Get pre-qualified$2,214/mo
Single Family Onsite Built
Built in 1983
0.37 Acres Lot
$327,300 Zestimate®
$157/sqft
$21/mo HOA
What's special
- 18 days |
- 1,977 |
- 180 |
Zillow last checked:
Listing updated:
Listed by:
Tiffany Wells CELL:316-655-8110,
Berkshire Hathaway PenFed Realty
Source: SCKMLS as distributed by MLS GRID,MLS#: 675585
Facts & features
Interior
Bedrooms & bathrooms
- Bedrooms: 4
- Bathrooms: 3
- Full bathrooms: 3
Primary bedroom
- Description: Wood
- Level: Upper
- Area: 166.59
- Dimensions: 13'5x12'5
Dining room
- Description: Tile
- Level: Main
- Area: 114
- Dimensions: 12x9'6
Family room
- Description: Tile
- Level: Lower
- Area: 253.51
- Dimensions: 20'5x12'5
Kitchen
- Description: Wood
- Level: Main
- Area: 173.33
- Dimensions: 10'10x16
Living room
- Description: Wood
- Level: Main
- Area: 245
- Dimensions: 17'6x14
Heating
- Forced Air
Cooling
- Central Air
Appliances
- Included: Dishwasher, Disposal, Microwave, Refrigerator, Range, Washer, Dryer
- Laundry: Lower Level
Features
- Ceiling Fan(s)
- Flooring: Hardwood
- Doors: Storm Door(s)
- Windows: Window Coverings-All
- Basement: Unfinished
- Number of fireplaces: 1
- Fireplace features: One, Family Room
Interior area
- Total interior livable area: 2,108 sqft
- Finished area above ground: 1,384
- Finished area below ground: 724
Property
Parking
- Total spaces: 2
- Parking features: Attached, Garage Door Opener
- Garage spaces: 2
Features
- Levels: Quad-Level
- Patio & porch: Patio
- Exterior features: Guttering - ALL
- Pool features: Community
- Fencing: Wrought Iron
- Waterfront features: River/Creek
Lot
- Size: 0.37 Acres
Details
- Parcel number: 2330704304030.00
Construction
Type & style
- Home type: SingleFamily
- Architectural style: Traditional
- Property subtype: Single Family Onsite Built
Materials
- Frame w/Less than 50% Mas
- Foundation: Walk Out At Grade, View Out, Day Light
- Roof: Composition
Condition
- Year built: 1983
Utilities & green energy
- Gas: Natural Gas Available
- Utilities for property: Sewer Available, Natural Gas Available, Public
Community & HOA
Community
- Features: Greenbelt, Jogging Path, Lake, Playground
- Subdivision: OAKWOOD VALLEY ESTATES
HOA
- Has HOA: Yes
- Services included: Recreation Facility
- HOA fee: $250 annually
Location
- Region: Derby
Financial & listing details
- Price per square foot: $157/sqft
- Tax assessed value: $258,100
- Annual tax amount: $4,005
- Date on market: 7/7/2026
- Cumulative days on market: 18 days
- Ownership: Individual
- Road surface type: Paved
Estimated market value
$327,300
$311,000 - $344,000
$2,199/mo
Price history
Price history is unavailable.
Public tax history
| Year | Property taxes | Tax assessment |
|---|---|---|
| 2025 | $4,005 +11.2% | $29,682 +12% |
| 2024 | $3,602 -2.4% | $26,496 |
| 2023 | $3,689 +8.9% | $26,496 |
| 2022 | $3,386 +5.3% | -- |
| 2021 | $3,216 | -- |
| 2020 | -- | $20,919 |
| 2019 | -- | $20,919 +3.5% |
| 2018 | -- | $20,218 |
| 2017 | -- | -- |
| 2016 | -- | -- |
| 2015 | -- | -- |
| 2014 | -- | -- |
| 2013 | -- | -- |
| 2012 | -- | -- |
| 2011 | -- | $17,722 |
| 2008 | -- | $17,722 +3% |
| 2007 | -- | $17,205 +6% |
| 2006 | -- | $16,227 |
| 2005 | -- | $16,227 +3% |
| 2004 | -- | $15,756 +0% |
| 2003 | -- | $15,755 +3% |
| 2002 | -- | $15,295 |
| 2000 | -- | -- |
Find assessor info on the county website
Monthly payment
Est. payment
Payment breakdown
Explore the cost of this home by adjusting the details. Changes won't be saved.Climate risks
Neighborhood: 67037
Nearby schools
GreatSchools rating
- 7/10Park Hill Elementary SchoolGrades: PK-5Distance: 0.6 mi
- 5/10Derby Middle SchoolGrades: 6-8Distance: 0.8 mi
- 6/10Derby High SchoolGrades: 9-12Distance: 1.3 mi
Schools provided by the listing agent
- Elementary: Swaney
- Middle: Derby
- High: Derby
Source: SCKMLS as distributed by MLS GRID. This data may not be complete. We recommend contacting the local school district to confirm school assignments for this home.
- $300,7004 bd3 ba1.7k sqft707 S Honeybrook Ln, Derby, KS 67037Off Market
- $269,4003 bd2 ba1k sqft631 S Honeybrook Ln, Derby, KS 67037Off Market
- $372,7003 bd3 ba1.3k sqft708 S Whippoorwill Rd, Derby, KS 67037Off Market
- $341,4004 bd2 ba1.6k sqft713 S Honeybrook Ln, Derby, KS 67037Off Market
- $288,6004 bd3 ba2.6k sqft625 S Honeybrook Ln, Derby, KS 67037Off Market
- $--4 bd3 ba3k sqft630 S Partridge Ln, Derby, KS 67037Sold
- $381,8005 bd4 ba2.7k sqft624 S Partridge Ln, Derby, KS 67037Off Market
- $295,7003 bd3 ba1.4k sqft1425 E Cardinal Ln, Derby, KS 67037Off Market
A local agent can set up tours, give advice and negotiate with sellers.
A local lender can help you make sure your offer is ready when you are.
Similar homes
- $345,0004 bd3 ba2.3k sqft1113 E Springdale St, Derby, KS 67037For Sale
 MLS ID #674249, Mandy Reitmayer, Better Homes & Gardens Real Estate Wostal Realty. SCKMLS as distributed by MLS GRID
 - $320,0005 bd3 ba2.8k sqft1707 E Oxford Cir, Derby, KS 67037For Sale
 MLS ID #675613, Debbie Schraeder-Stroh, Berkshire Hathaway PenFed Realty. SCKMLS as distributed by MLS GRID
 - $349,9004 bd3 ba2.5k sqft1213 N Hamilton Cir, Derby, KS 67037For Sale
 MLS ID #674787, Bill Graham, Graham, Inc., REALTORS. SCKMLS as distributed by MLS GRID
 - $415,0004 bd4 ba3k sqft500 S Sharon Ct, Derby, KS 67037For Sale
 MLS ID #672777, Nicholas Weathers, Real Broker, LLC. SCKMLS as distributed by MLS GRID
 - $350,0005 bd3 ba2.9k sqft2206 E Myrtlewood Ct, Derby, KS 67037For SaleMLS ID #674252, Tiffany Wells, Berkshire Hathaway PenFed Realty. SCKMLS as distributed by MLS GRID
- $350,0002 bd3 ba2.2k sqft15120 E 63rd St S, Derby, KS 67037For SaleMLS ID #674591, Angelina Bentley, Real Broker, LLC. SCKMLS as distributed by MLS GRID
- $344,0002 bd2 ba1.3k sqft925 E Clearlake St, Derby, KS 67037For SaleMLS ID #674917, Kristen Warner-Joyal, Coldwell Banker Plaza Real Estate. SCKMLS as distributed by MLS GRID
- $323,0004 bd3 ba1.9k sqft405 N Morris St, Rose Hill, KS 67133For SaleMLS ID #674186, Patty Cisney, LPT Realty, LLC. SCKMLS as distributed by MLS GRID
- $295,0004 bd3 ba1.9k sqft2225 S Milstead Ct, Wichita, KS 67209For SaleMLS ID #676484, Chris Dawson, Orenda Real Estate Services, LLC. SCKMLS as distributed by MLS GRID
- $319,9004 bd3 ba2.5k sqft7511 E 24th Ct N, Wichita, KS 67226For SaleMLS ID #675069, Tyson Bean, Pinnacle Realty Group. SCKMLS as distributed by MLS GRID
- $275,0003 bd3 ba2.1k sqft1150 S Burrus St, Wichita, KS 67207For SaleMLS ID #676324, Amber Card, Real Broker, LLC. SCKMLS as distributed by MLS GRID
- $270,0004 bd3 ba1.8k sqft1102 N West St, Rose Hill, KS 67133For SaleMLS ID #676164, Jatena Leon, Heritage 1st Realty. SCKMLS as distributed by MLS GRID
- $417,5004 bd3 ba3k sqft1611 N Rock Rd, Mulvane, KS 67110For SaleMLS ID #672247, Alison Matson, At Home Wichita Real Estate. SCKMLS as distributed by MLS GRID
- $285,5004 bd4 ba2k sqft5359 S Stoneborough St, Wichita, KS 67217For SaleMLS ID #674323, Crystal Espinosa, Berkshire Hathaway PenFed Realty. SCKMLS as distributed by MLS GRID
- $319,9004 bd3 ba2.4k sqft15002 E Orme St, Wichita, KS 67230For SaleMLS ID #673325, Lesley Perreault, Real Broker, LLC. SCKMLS as distributed by MLS GRID
- $325,0004 bd3 ba2.3k sqft2682 N Shefford Ct, Wichita, KS 67205For SaleMLS ID #675338, Bobbie Lane, Real Broker, LLC. SCKMLS as distributed by MLS GRID
- $322,9003 bd4 ba2.6k sqft1200 S Sagebrush St, Wichita, KS 67230For SaleMLS ID #672711, Christy Needles, Berkshire Hathaway PenFed Realty. SCKMLS as distributed by MLS GRID
- $290,0004 bd3 ba2.2k sqft1913 S Honeytree St, Wichita, KS 67207For SaleMLS ID #675834, Michael K. Cheung, Keller Williams Signature Partners, LLC. SCKMLS as distributed by MLS GRID
- $337,9003 bd3 ba2.1k sqft12707 SW Chisholm Trail Rd, Andover, KS 67002For SaleMLS ID #672395, Marcus Baysinger, At Home Wichita Real Estate. SCKMLS as distributed by MLS GRID
- $325,0003 bd4 ba3k sqft120 S Lexington Ct, Andover, KS 67002For SaleMLS ID #673548, Phillip Solorio, Sundgren Realty. SCKMLS as distributed by MLS GRID
