4-bedroom, 3-bath home in the sought-after Maize School District, just minutes from NewMarket Square shopping, dining, and entertainment. This well-kept home features a spacious layout with inviting living areas, a wet bar perfect for entertaining, and mature landscaping that enhances curb appeal. A 3-car garage provides ample parking and storage. Convenient location and comfortable living make this a great West Wichita opportunity.
Active
Price cut: $20K (7/12)
$325,000
2682 N Shefford Ct, Wichita, KS 67205
4beds
2,372sqft
:
Get pre-qualified$2,178/mo
Single Family Onsite Built
Built in 2001
0.26 Acres Lot
$321,200 Zestimate®
$137/sqft
$18/mo HOA
What's special
- 23 days |
- 1,822 |
- 116 |
Likely to sell faster than
Zillow last checked:
Listing updated:
Listed by:
Bobbie Lane 316-990-0697,
Real Broker, LLC
Source: SCKMLS as distributed by MLS GRID,MLS#: 675338
Facts & features
Interior
Bedrooms & bathrooms
- Bedrooms: 4
- Bathrooms: 3
- Full bathrooms: 3
Primary bedroom
- Description: Luxury Vinyl
- Level: Main
- Area: 188.5
- Dimensions: 14.5x13
Bedroom
- Description: Carpet
- Level: Main
- Area: 110
- Dimensions: 11x10
Bedroom
- Description: Carpet
- Level: Main
- Area: 105
- Dimensions: 10.5x10
Bedroom
- Description: Carpet
- Level: Basement
- Area: 121
- Dimensions: 11x11
Dining room
- Description: Luxury Vinyl
- Level: Main
- Area: 105
- Dimensions: 10.5x10
Family room
- Description: Carpet
- Level: Basement
- Area: 647.5
- Dimensions: 35x18.5
Kitchen
- Description: Luxury Vinyl
- Level: Main
- Area: 115.5
- Dimensions: 11x10.5
Living room
- Description: Luxury Vinyl
- Level: Main
- Area: 286.75
- Dimensions: 18.5x15.5
Heating
- Forced Air, Natural Gas
Cooling
- Central Air, Electric
Appliances
- Included: Dishwasher, Disposal, Microwave, Range
- Laundry: Main Level, 220 equipment
Features
- Ceiling Fan(s), Walk-In Closet(s), Wet Bar
- Windows: Window Coverings-Part
- Basement: Finished
- Number of fireplaces: 1
- Fireplace features: One, Living Room, Gas
Interior area
- Total interior livable area: 2,372 sqft
- Finished area above ground: 1,412
- Finished area below ground: 960
Property
Parking
- Total spaces: 3
- Parking features: Attached, Garage Door Opener
- Garage spaces: 3
Features
- Levels: One
- Stories: 1
- Patio & porch: Deck
- Exterior features: Guttering - ALL, Sprinkler System
- Has spa: Yes
- Spa features: Bath
- Fencing: Other
Lot
- Size: 0.26 Acres
- Features: Cul-De-Sac
Details
- Parcel number: 0871330602401003.00
Construction
Type & style
- Home type: SingleFamily
- Architectural style: Traditional
- Property subtype: Single Family Onsite Built
Materials
- Frame w/Less than 50% Mas
- Foundation: Full, View Out
- Roof: Composition
Condition
- Year built: 2001
Utilities & green energy
- Utilities for property: Sewer Available, Public
Community & HOA
Community
- Subdivision: ABERDEEN
HOA
- Has HOA: Yes
- HOA fee: $216 annually
Location
- Region: Wichita
Financial & listing details
- Price per square foot: $137/sqft
- Tax assessed value: $312,600
- Annual tax amount: $4,216
- Date on market: 7/1/2026
- Cumulative days on market: 24 days
- Ownership: Individual
- Road surface type: Paved
Estimated market value
$321,200
$305,000 - $337,000
$2,183/mo
Price history
Price history is unavailable.
Public tax history
| Year | Property taxes | Tax assessment |
|---|---|---|
| 2025 | $4,220 +3.3% | $35,949 +4.9% |
| 2024 | $4,085 +8.2% | $34,259 +10.3% |
| 2023 | $3,774 +11.6% | $31,062 |
| 2022 | $3,381 +6.8% | -- |
| 2021 | $3,166 +8.1% | -- |
| 2020 | $2,928 +4% | $24,024 +4% |
| 2019 | $2,814 +3.2% | $23,104 +3% |
| 2018 | $2,727 +6.2% | $22,425 |
| 2017 | $2,568 +50% | -- |
| 2016 | $1,712 -54.3% | -- |
| 2015 | $3,748 +3.9% | -- |
| 2014 | $3,607 | -- |
| 2013 | -- | -- |
| 2012 | -- | -- |
| 2011 | -- | $19,930 |
| 2008 | -- | $19,930 +3% |
| 2007 | -- | $19,355 +3% |
| 2006 | -- | $18,792 +3% |
| 2005 | -- | $18,240 +6% |
| 2004 | -- | $17,205 |
| 2003 | -- | $17,205 +3% |
| 2002 | -- | $16,699 |
Find assessor info on the county website
Monthly payment
Est. payment
Payment breakdown
Explore the cost of this home by adjusting the details. Changes won't be saved.Climate risks
Neighborhood: 67205
Nearby schools
GreatSchools rating
- 5/10Maize South Elementary SchoolGrades: K-4Distance: 1.4 mi
- 6/10Maize Middle SchoolGrades: 7-8Distance: 2.5 mi
- 7/10Maize Sr High SchoolGrades: 9-12Distance: 2.5 mi
Schools provided by the listing agent
- Elementary: Maize USD266
- Middle: Maize
- High: Maize
Source: SCKMLS as distributed by MLS GRID. This data may not be complete. We recommend contacting the local school district to confirm school assignments for this home.
- $338,3005 bd3 ba2.5k sqft2658 N Shefford St, Wichita, KS 67205Off Market
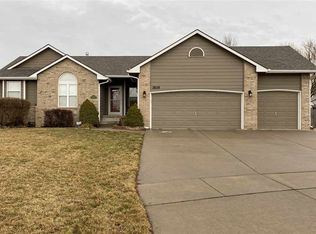
- $372,1004 bd3 ba2.6k sqft2678 N Shefford Ct, Wichita, KS 67205Off Market

- $328,7005 bd3 ba2.5k sqft2702 N Shefford St, Wichita, KS 67205Off Market
- $--4 bd3 ba2.1k sqft2638 N Shefford Ct, Wichita, KS 67205Sold

- $360,6004 bd3 ba2.7k sqft2653 N Shefford St, Wichita, KS 67205Off Market
- $361,7005 bd3 ba2.7k sqft2674 N Shefford Ct, Wichita, KS 67205Off Market
- $371,1005 bd3 ba2.9k sqft2642 N Shefford Ct, Wichita, KS 67205Off Market
- $289,6002 bd2 ba1.3k sqft2701 N Shefford St, Wichita, KS 67205Off Market
A local agent can set up tours, give advice and negotiate with sellers.
A local lender can help you make sure your offer is ready when you are.
Similar homes
- $310,0004 bd3 ba2.2k sqft2604 N Rutgers St, Wichita, KS 67205For Sale
 MLS ID #676157, Linda Seiwert, RE/MAX Premier. SCKMLS as distributed by MLS GRID
 - $285,0004 bd3 ba2.4k sqft2721 N Stoney Point Ct, Wichita, KS 67205For Sale
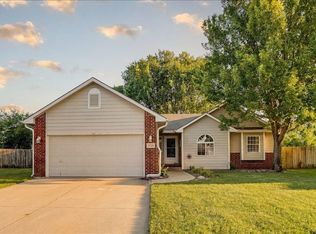 MLS ID #674711, Bobbie Lane, Real Broker, LLC. SCKMLS as distributed by MLS GRID
 - $330,0005 bd3 ba2.7k sqft3521 N Valerie Cir, Wichita, KS 67205For Sale
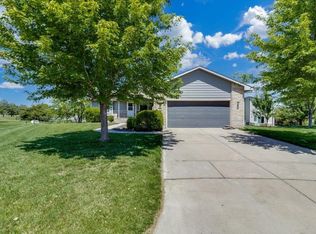 MLS ID #673183, Sarah King, J Russell Real Estate. SCKMLS as distributed by MLS GRID
 - $345,0004 bd3 ba2.4k sqft3202 N Wild Rose St, Wichita, KS 67205For Sale
 MLS ID #675682, Jessica Seiler, Berkshire Hathaway PenFed Realty. SCKMLS as distributed by MLS GRID
 - $329,0003 bd3 ba2.9k sqft10009 W Britton St, Wichita, KS 67205For SaleMLS ID #663435, Janis Hansen, Berkshire Hathaway PenFed Realty. SCKMLS as distributed by MLS GRID
- $295,0004 bd3 ba1.9k sqft2225 S Milstead Ct, Wichita, KS 67209For SaleMLS ID #676484, Chris Dawson, Orenda Real Estate Services, LLC. SCKMLS as distributed by MLS GRID
- $345,0004 bd4 ba3.2k sqft1842 N Valleyview St, Wichita, KS 67212For SaleMLS ID #674519, Erika Head, Better Homes & Gardens Real Estate Wostal Realty. SCKMLS as distributed by MLS GRID
- $329,9004 bd3 ba1.9k sqft1629 N Thoroughbred St, Wichita, KS 67235For SaleMLS ID #674401, Travis Dorion, Heritage 1st Realty. SCKMLS as distributed by MLS GRID
- $445,0005 bd3 ba2.8k sqft8018 W Palmetto St, Wichita, KS 67205For SaleMLS ID #676054, Myron Klaassen, Coldwell Banker Plaza Real Estate. SCKMLS as distributed by MLS GRID
- $435,0004 bd3 ba2.9k sqft10022 W Westlakes Ct, Wichita, KS 67205For SaleMLS ID #672340, Ginette Huelsman, Berkshire Hathaway PenFed Realty. SCKMLS as distributed by MLS GRID
- $399,0004 bd4 ba3.1k sqft2553 N Hazelwood St, Wichita, KS 67205For SaleMLS ID #674174, Dana Schirer, Coldwell Banker Plaza Real Estate. SCKMLS as distributed by MLS GRID
- $298,0003 bd2 ba2.1k sqft110 S Tyler Rd, Wichita, KS 67209For SaleMLS ID #674061, Ryan Rust, Nikkel and Associates. SCKMLS as distributed by MLS GRID
- $350,0005 bd4 ba3.3k sqft9818 W Bella Vis, Wichita, KS 67212For SaleMLS ID #674818, Tessa Konen, Bricktown ICT Realty. SCKMLS as distributed by MLS GRID
- $350,0003 bd3 ba1.8k sqft11725 W Alderny Ct Unit 42, Wichita, KS 67212For SaleMLS ID #675160, Scott Stremel, Berkshire Hathaway PenFed Realty. SCKMLS as distributed by MLS GRID
- $324,9906 bd3 ba2.7k sqft2545 S Denene St, Wichita, KS 67215For SaleMLS ID #675204, Dwight Boyce, Wheat State Realty, LLC. SCKMLS as distributed by MLS GRID
- $325,0003 bd3 ba2.5k sqft1309 S Bridgewater Dr, Wichita, KS 67209For SaleMLS ID #675743, Erin Self, Self Real Estate Group. SCKMLS as distributed by MLS GRID
- $--3 bd1 ba1.2k sqft6056 N Sullivan Ave, Wichita, KS 67204AuctionMLS ID #674990, Tonya Wituk, McCurdy Real Estate & Auction, LLC. SCKMLS as distributed by MLS GRID
- $420,0003 bd3 ba3.1k sqft3131 N Forest Lakes Ct, Wichita, KS 67205For SaleMLS ID #673602, Bryce Jones, RE/MAX Premier. SCKMLS as distributed by MLS GRID
- $300,0003 bd2 ba3.1k sqft1470 S Hornecker Dr, Wichita, KS 67235For SaleMLS ID #666400, Tina Young, Heritage 1st Realty. SCKMLS as distributed by MLS GRID
- $319,9004 bd3 ba2.4k sqft15002 E Orme St, Wichita, KS 67230For SaleMLS ID #673325, Lesley Perreault, Real Broker, LLC. SCKMLS as distributed by MLS GRID
