4-bedroom, 3-bath home with an in-ground pool in the Maize School District! Features vaulted ceilings, an open floor plan, spacious kitchen with island, eating bar, stainless steel appliances, and gas stove. The primary suite offers a private bath and walk-in closet. Enjoy the fully fenced backyard with a large patio and pool, perfect for entertaining. Basement includes unfinished bedroom and bathroom. Located in Evergreen with access to the neighborhood lake and walking trails, and just minutes from New Market Square shopping and dining. Home features new carpet throughout!
Active
$285,000
2721 N Stoney Point Ct, Wichita, KS 67205
4beds
2,444sqft
Single Family Onsite Built
Built in 1999
0.36 Acres Lot
$281,600 Zestimate®
$117/sqft
$11/mo HOA
What's special
- 113 days
- 1,261
- 95
Likely to sell faster than
Zillow last checked:
Listing updated:
Listed by:
Bobbie Lane 316-990-0697,
Real Broker, LLC
Source: SCKMLS as distributed by MLS GRID,MLS#: 674711
Facts & features
Interior
Bedrooms & bathrooms
- Bedrooms: 4
- Bathrooms: 3
- Full bathrooms: 3
Primary bedroom
- Description: Carpet
- Level: Main
- Area: 156
- Dimensions: 13x12
Bedroom
- Description: Carpet
- Level: Main
- Area: 104.5
- Dimensions: 11x9.5
Bedroom
- Description: Carpet
- Level: Main
- Area: 110
- Dimensions: 11x10
Bedroom
- Description: Concrete
- Level: Basement
- Area: 143.75
- Dimensions: 12.5x11.5
Dining room
- Description: Luxury Vinyl
- Level: Main
- Area: 86.25
- Dimensions: 11.5x7.5
Family room
- Description: Tile
- Level: Basement
- Area: 378
- Dimensions: 27x14
Kitchen
- Description: Tile
- Level: Main
- Area: 120
- Dimensions: 12x10
Living room
- Description: Luxury Vinyl
- Level: Main
- Area: 189
- Dimensions: 14x13.5
Recreation room
- Description: Tile
- Level: Basement
- Area: 170
- Dimensions: 17x10
Heating
- Forced Air, Natural Gas
Cooling
- Central Air, Electric
Appliances
- Included: Dishwasher, Disposal, Refrigerator, Range, Washer, Dryer
- Laundry: In Basement, 220 equipment
Features
- Ceiling Fan(s), Walk-In Closet(s), Vaulted Ceiling(s)
- Windows: Window Coverings-Part
- Basement: Partially Finished
- Has fireplace: No
Interior area
- Total interior livable area: 2,444 sqft
- Finished area above ground: 1,232
- Finished area below ground: 1,212
Property
Parking
- Total spaces: 2
- Parking features: Attached, Garage Door Opener
- Garage spaces: 2
Features
- Levels: One
- Stories: 1
- Patio & porch: Deck, Covered
- Exterior features: Guttering - ALL, Irrigation Well, Sprinkler System
- Has private pool: Yes
- Pool features: In Ground
- Fencing: Wood
Lot
- Size: 0.36 Acres
- Features: Standard
Details
- Additional structures: Storage
- Parcel number: 0871330601405027.00
Construction
Type & style
- Home type: SingleFamily
- Architectural style: Ranch
- Property subtype: Single Family Onsite Built
Materials
- Frame w/Less than 50% Mas
- Foundation: Full, Day Light
- Roof: Composition
Condition
- Year built: 1999
Utilities & green energy
- Gas: Natural Gas Available
- Utilities for property: Sewer Available, Natural Gas Available, Public
Community & HOA
Community
- Subdivision: EVERGREEN
HOA
- Has HOA: Yes
- Services included: Gen. Upkeep for Common Ar
- HOA fee: $135 annually
Location
- Region: Wichita
Financial & listing details
- Price per square foot: $117/sqft
- Tax assessed value: $294,800
- Annual tax amount: $3,966
- Date on market: 6/18/2026
- Cumulative days on market: 113 days
- Ownership: Individual
- Road surface type: Paved
Estimated market value
$281,600
$268,000 - $296,000
$2,368/mo
Price history
Price history is unavailable.
Public tax history
| Year | Property taxes | Tax assessment |
|---|---|---|
| 2025 | $3,971 +15.8% | $33,902 +17% |
| 2024 | $3,428 -2.4% | $28,969 |
| 2023 | $3,514 +12.3% | $28,969 |
| 2022 | $3,128 +7.7% | -- |
| 2021 | $2,904 +9.3% | -- |
| 2020 | $2,658 +0.1% | $22,690 +4% |
| 2019 | $2,655 +4.2% | $21,816 +4% |
| 2018 | $2,548 +2.4% | $20,976 |
| 2017 | $2,488 +145.3% | -- |
| 2016 | $1,014 -49.4% | -- |
| 2015 | $2,006 -34.3% | -- |
| 2014 | $3,052 | -- |
| 2013 | -- | -- |
| 2012 | -- | -- |
| 2011 | -- | $16,193 +9.3% |
| 2008 | -- | $14,813 +3% |
| 2007 | -- | $14,376 +4.3% |
| 2006 | -- | $13,778 +3% |
| 2005 | -- | $13,375 +3% |
| 2004 | -- | $12,984 +6% |
| 2003 | -- | $12,248 +10.3% |
| 2002 | -- | $11,101 |
Find assessor info on the county website
Monthly payment
Est. payment
Payment breakdown
Explore the cost of this home by adjusting the details. Changes won't be saved.Climate risks
Neighborhood: 67205
Nearby schools
Schools provided by the listing agent
- Elementary: Maize USD266
- Middle: Maize
- High: Maize
Source: SCKMLS as distributed by MLS GRID. This data may not be complete. We recommend contacting the local school district to confirm school assignments for this home.

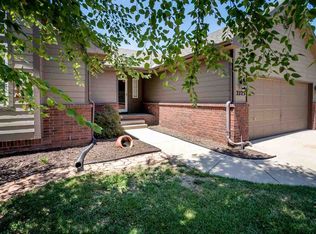
Similar homes
- $310,0004 bd3 ba2.3k sqft2682 N Shefford Ct, Wichita, KS 67205For Sale
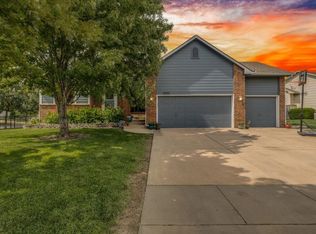 MLS ID #679242, Bobbie Lane, Real Broker, LLC. SCKMLS as distributed by MLS GRID
 - $325,0003 bd3 ba2.5k sqft10009 W Britton St, Wichita, KS 67205For Sale
 MLS ID #677427, Bobbie Lane, Real Broker, LLC. SCKMLS as distributed by MLS GRID
 - $290,0004 bd3 ba2.2k sqft1817 N Shefford Cir, Wichita, KS 67212For Sale
 MLS ID #677552, Heather Stevenson, Lange Real Estate. SCKMLS as distributed by MLS GRID
 - $278,0005 bd3 ba2.3k sqft1833 N Shefford Cir, Wichita, KS 67212For Sale
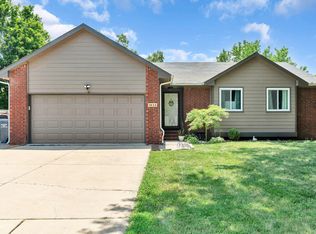 MLS ID #676512, Jamie Graham, Bricktown ICT Realty. SCKMLS as distributed by MLS GRID
