Welcome to 814 Deerfield Circle, where comfort, character, and an incredible backyard setting come together in sought-after Valley Center! Originally built as a model home, this beautiful 4-bedroom, 3-bath ranch offers thoughtful details, an inviting floor plan, and a setting that's becoming harder to find! Nestled in an established neighborhood with mature landscaping, beautiful shade trees, and no neighbors directly behind, this home is sure to impress! Step inside and you'll immediately appreciate the open-concept feel, vaulted living room ceiling, and impressive window that fills the space with natural light. The living room is warm and welcoming, featuring a wood-burning fireplace converted with a gas log insert, perfect for cozy Kansas evenings! The living room flows seamlessly into the dining area, which connects to the kitchen, creating a wonderful layout for everyday living and entertaining. The kitchen offers abundant cabinetry, a brand-new dishwasher, electric range, and a sink overlooking the beautiful backyard. Sliding glass doors off the dining area provide easy access to the extended patio, making indoor and outdoor entertaining a breeze! The primary suite offers double closets and a private ensuite bathroom, providing a comfortable retreat at the end of the day. With four bedrooms, three bathrooms, and additional living space in the finished basement, there's plenty of room to spread out! Step outside and you'll quickly discover one of this property's greatest features! The fully fenced backyard feels like a private retreat, surrounded by mature landscaping and a gorgeous canopy of established shade trees. Whether you're enjoying your morning coffee, hosting a summer barbecue, or simply unwinding after a long day, the extended patio provides the perfect outdoor living space. With no neighbors directly behind, you'll appreciate the added sense of privacy and openness. Keeping this beautiful yard looking its best is easy thanks to the sprinkler system supplied by its own irrigation well, complete with a powerful 1 HP pump and excellent water pressure! A garden shed provides convenient storage for all your outdoor essentials. The upgrades and extras don't stop there! A NEW Class 4 impact-resistant roof and NEW gutters provide peace of mind and potential insurance savings. The home also features a water softener and a garage that's anything but ordinary! Fully finished, insulated, and equipped with HVAC, this versatile space is ideal for hobbies, projects, a workshop, or simply enjoying a more comfortable garage year-round. As a former model home, this property was designed with those special touches that make a house feel like HOME! LOCATION, LOCATION, LOCATION! Enjoy the charm of small-town living with the convenience of Wichita just a short drive away. Valley Center offers a wonderful sense of community, hometown traditions, and plenty of recreational opportunities! Enjoy community parks, walking trails, fishing ponds, splash pads, the city swimming pool, recreation center, and the beloved annual Fall Festival. Even better, elementary and intermediate schools are within walking distance! And here's another bonus buyers will LOVE: NO HOA and NO SPECIAL ASSESSMENTS! Enjoy all the benefits of this established neighborhood without the added expense! With 4 bedrooms, 3 bathrooms, an inviting ranch-style floor plan, numerous improvements, an exceptionally equipped garage, and a backyard that truly feels like an escape, 814 Deerfield Circle offers the perfect combination of comfort, convenience, and charm. Come experience everything this wonderful property has to offer! Don’t just dream it… OWN it.
Active
$249,900
814 W Deerfield Cir, Valley Center, KS 67147
4beds
1,959sqft
Single Family Onsite Built
Built in 1994
8,712 Square Feet Lot
$246,400 Zestimate®
$128/sqft
$-- HOA
What's special
- 1 day
- 200
- 23
Likely to sell faster than
Zillow last checked:
Listing updated:
Listed by:
Katie Brown Cell:316-655-1818,
Own Real Estate LLC
Source: SCKMLS as distributed by MLS GRID,MLS#: 682131
Facts & features
Interior
Bedrooms & bathrooms
- Bedrooms: 4
- Bathrooms: 3
- Full bathrooms: 3
Primary bedroom
- Description: Carpet
- Level: Main
- Area: 156
- Dimensions: 12 x 13
Bedroom
- Description: Carpet
- Level: Main
- Area: 100
- Dimensions: 10 x 10
Bedroom
- Description: Carpet
- Level: Main
- Area: 100
- Dimensions: 10 x 10
Bedroom
- Description: Carpet
- Level: Basement
- Area: 187
- Dimensions: 17 x 11
Bonus room
- Description: Carpet
- Level: Basement
- Area: 165
- Dimensions: 15 x 11
Dining room
- Description: Wood Laminate
- Level: Main
- Area: 100
- Dimensions: 10 x 10
Kitchen
- Description: Wood Laminate
- Level: Main
- Area: 64
- Dimensions: 8 x 8
Living room
- Description: Carpet
- Level: Main
- Area: 270
- Dimensions: 18 x 15
Recreation room
- Description: Carpet
- Level: Basement
- Area: 364
- Dimensions: 28 x 13
Heating
- Forced Air
Cooling
- Central Air, Electric
Appliances
- Included: Dishwasher, Range
- Laundry: In Basement, Laundry Room
Features
- Ceiling Fan(s), Vaulted Ceiling(s)
- Flooring: Laminate
- Windows: Window Coverings-Part
- Basement: Finished
- Number of fireplaces: 1
- Fireplace features: One, Wood Burning, Gas Starter, Recreation Room
Interior area
- Total interior livable area: 1,959 sqft
- Finished area above ground: 1,099
- Finished area below ground: 860
Property
Parking
- Total spaces: 2
- Parking features: Attached, Garage Door Opener
- Garage spaces: 2
Features
- Levels: One
- Stories: 1
- Patio & porch: Patio
- Exterior features: Guttering - ALL, Irrigation Pump, Irrigation Well, Sprinkler System
- Fencing: Wood,Other
Lot
- Size: 8,712 Square Feet
- Features: Corner Lot
Details
- Additional structures: Storage
- Parcel number: 0372504301002.01
Construction
Type & style
- Home type: SingleFamily
- Architectural style: Ranch
- Property subtype: Single Family Onsite Built
Materials
- Frame, Frame w/Less than 50% Mas
- Foundation: Full, Day Light
- Roof: Composition
Condition
- Year built: 1994
Utilities & green energy
- Gas: Natural Gas Available
- Utilities for property: Sewer Available, Natural Gas Available, Public
Community & HOA
Community
- Features: Sidewalks, Jogging Path, Playground
- Security: Security Lights
- Subdivision: DEERFIELD ESTATES
HOA
- Has HOA: No
Location
- Region: Valley Center
Financial & listing details
- Price per square foot: $128/sqft
- Tax assessed value: $212,600
- Annual tax amount: $3,449
- Date on market: 11/20/2026
- Cumulative days on market: 1 day
- Ownership: Individual
- Road surface type: Paved
Estimated market value
$246,400
$234,000 - $259,000
$1,532/mo
Price history
Price history is unavailable.
Public tax history
| Year | Property taxes | Tax assessment |
|---|---|---|
| 2025 | $3,449 +11.9% | $24,450 +13% |
| 2024 | $3,083 +4.2% | $21,632 +7.1% |
| 2023 | $2,960 | $20,194 |
| 2022 | -- | -- |
| 2021 | $2,549 +4.5% | -- |
| 2020 | $2,440 +8.2% | $16,445 +9% |
| 2019 | $2,255 +5.3% | $15,088 +5% |
| 2018 | $2,141 +3.8% | $14,364 |
| 2017 | $2,064 +97.8% | -- |
| 2016 | $1,043 -48.4% | -- |
| 2015 | $2,021 -1.9% | -- |
| 2014 | $2,061 | -- |
| 2013 | -- | -- |
| 2012 | -- | -- |
| 2011 | -- | $14,571 |
| 2008 | -- | $14,571 +3% |
| 2007 | -- | $14,146 +6% |
| 2006 | -- | $13,341 +3% |
| 2005 | -- | $12,949 -0.5% |
| 2004 | -- | $13,018 +6% |
| 2003 | -- | $12,282 |
| 2002 | -- | $12,282 +9.1% |
| 2000 | -- | $11,259 |
Find assessor info on the county website
Monthly payment
Est. payment
Payment breakdown
Explore the cost of this home by adjusting the details. Changes won't be saved.Climate risks
Neighborhood: 67147
Nearby schools
Schools provided by the listing agent
- Elementary: Valley Center
- Middle: Valley Center
- High: Valley Center
Source: SCKMLS as distributed by MLS GRID. This data may not be complete. We recommend contacting the local school district to confirm school assignments for this home.
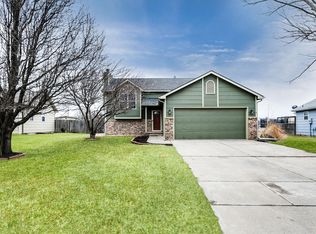
- $239,0004 bd2 ba1.7k sqft810 W Deerfield Cir, Valley Center, KS 67147Off Market
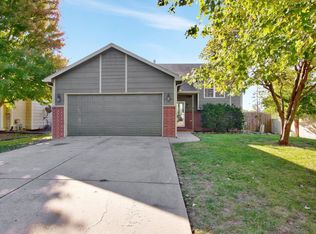
- $--3 bd2 ba1.5k sqft800 W Deerfield Cir, Valley Center, KS 67147Sold

- $236,8003 bd2 ba1.5k sqft800 Deerfield Cir, Valley Center, KS 67147Off Market

- $253,2004 bd2 ba1.7k sqft811 Deerfield Cir, Valley Center, KS 67147Off Market
Similar homes
- $279,0003 bd3 ba2.1k sqft735 S Abilene Ave, Valley Center, KS 67147For Sale
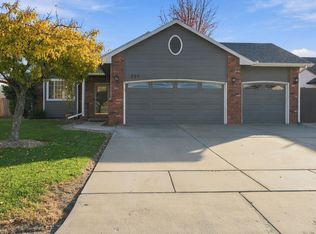 MLS ID #682192, Shana Wurth, Keller Williams Signature Partners, LLC. SCKMLS as distributed by MLS GRID
- $288,0004 bd3 ba1.7k sqft601 W Scott St, Valley Center, KS 67147For Sale
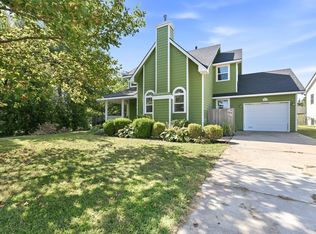 MLS ID #679061, Nikki Chavez, Heritage 1st Realty. SCKMLS as distributed by MLS GRID
- $226,0003 bd2 ba1.2k sqft301 Scott St, Valley Center, KS 67147For Sale
 MLS ID #681000, Brenda Wells, Titan Realty. SCKMLS as distributed by MLS GRID
- $258,0003 bd2 ba2.3k sqft230 N Abilene Ave, Valley Center, KS 67147For Sale
 MLS ID #681363, Robin Metzler, Berkshire Hathaway PenFed Realty. SCKMLS as distributed by MLS GRID
