MOTIVATED SELLER – PRICED BELOW RECENT APPRAISED VALUE – VACANT & MOVE-IN READY! Take another look at 1801 W 53rd St N! The seller has made a price adjustment, and the current list price is well below a recent seller-obtained appraisal, creating an excellent opportunity for buyers. This 3-bedroom, 2.5-bath home offers approximately 1,888 finished square feet and sits on a spacious 1.19-acre corner lot. The home is now vacant, professionally cleaned, and ready for its new owner. Need room for vehicles, hobbies, equipment, or projects? This property delivers with 4+ garage spaces plus an impressive 35x50 heated and insulated shop, providing exceptional space for a workshop, storage, recreational vehicles, equipment, or more. The seller has also recently installed a new central air conditioner, adding another valuable improvement and peace of mind for the next owner. With over an acre of land, extensive garage and shop space, a new A/C, recent price adjustment, and a current asking price well below the seller's recent appraised value, this property offers a unique combination of space, versatility, and value. Vacant and ready for immediate occupancy—schedule your showing today and bring an offer!
Active
Price cut: $5.1K (8/26)
$299,900
1801 W 53rd St N #1819, Wichita, KS 67204
3beds
1,850sqft
Single Family Onsite Built
Built in 1933
1.19 Acres Lot
$295,100 Zestimate®
$162/sqft
$-- HOA
What's special
- 53 days
- 786
- 36
Zillow last checked:
Listing updated:
Listed by:
Margaret Metzger 888-220-0988,
Platinum Realty LLC
Source: SCKMLS as distributed by MLS GRID,MLS#: 675843
Facts & features
Interior
Bedrooms & bathrooms
- Bedrooms: 3
- Bathrooms: 3
- Full bathrooms: 2
- 1/2 bathrooms: 1
Primary bedroom
- Description: Carpet
- Level: Upper
- Area: 196
- Dimensions: 14x14
Bedroom
- Description: Carpet
- Level: Main
- Area: 132
- Dimensions: 12x11
Bedroom
- Description: Carpet
- Level: Main
- Area: 90.4
- Dimensions: 11.3x8
Dining room
- Description: Tile
- Level: Main
- Area: 100
- Dimensions: 10x10
Kitchen
- Description: Tile
- Level: Main
- Area: 150
- Dimensions: 15x10
Living room
- Description: Carpet
- Level: Main
- Area: 195
- Dimensions: 15x13
Recreation room
- Description: Carpet
- Level: Lower
- Area: 336
- Dimensions: 28x12
Heating
- Forced Air
Cooling
- Central Air, Wall/Window Unit(s), Electric
Appliances
- Included: Dishwasher, Disposal, Microwave, Refrigerator, Range, Washer, Dryer
- Laundry: Lower Level
Features
- Ceiling Fan(s)
- Windows: Window Coverings-All
- Basement: Partially Finished
- Number of fireplaces: 1
- Fireplace features: One, Rec Room/Den, Wood Burning
Interior area
- Total interior livable area: 1,850 sqft
- Finished area above ground: 1,703
- Finished area below ground: 147
Property
Parking
- Total spaces: 4
- Parking features: RV Access/Parking, Detached, Garage Door Opener, Oversized
- Garage spaces: 4
Features
- Levels: Tri-Level
- Patio & porch: Patio, Covered
- Exterior features: Balcony, Guttering - ALL
- Fencing: Wood
Lot
- Size: 1.19 Acres
- Features: Corner Lot
Details
- Additional structures: Storage
- Parcel number: 00465816
Construction
Type & style
- Home type: SingleFamily
- Architectural style: Traditional
- Property subtype: Single Family Onsite Built
Materials
- Vinyl/Aluminum
- Foundation: Partial, No Basement Windows
- Roof: Composition
Condition
- Year built: 1933
Utilities & green energy
- Sewer: Septic Tank
- Utilities for property: Public
Community & HOA
Community
- Features: Sidewalks
- Subdivision: GARDNER ACRES
HOA
- Has HOA: No
Location
- Region: Wichita
Financial & listing details
- Price per square foot: $162/sqft
- Annual tax amount: $2,675
- Date on market: 7/11/2026
- Cumulative days on market: 54 days
- Ownership: Individual
- Road surface type: Paved
Estimated market value
$295,100
$280,000 - $310,000
$1,732/mo
Price history
Price history is unavailable.
Public tax history
Tax history is unavailable.
Monthly payment
Est. payment
Payment breakdown
Explore the cost of this home by adjusting the details. Changes won't be saved.Climate risks
Neighborhood: 67204
Nearby schools
Schools provided by the listing agent
- Elementary: Pleasant Valley
- Middle: Pleasant Valley
- High: Heights
Source: SCKMLS as distributed by MLS GRID. This data may not be complete. We recommend contacting the local school district to confirm school assignments for this home.
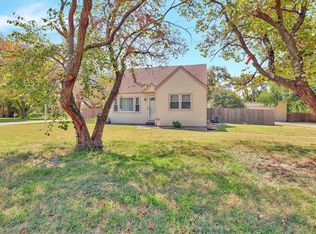

Similar homes
- $--3 bd1 ba1k sqft2524 W Columbine Ln, Wichita, KS 67204Auction
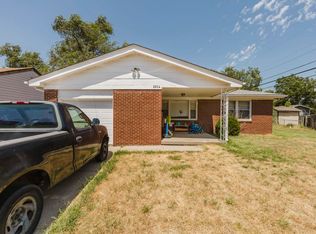 MLS ID #677680, Rick Brock, McCurdy Real Estate & Auction, LLC. SCKMLS as distributed by MLS GRID
 - $325,0003 bd3 ba2.1k sqft4621 W 13th St N, Wichita, KS 67212For Sale
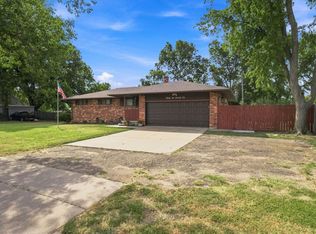 MLS ID #678271, Robin Wolfe, Berkshire Hathaway PenFed Realty. SCKMLS as distributed by MLS GRID
 - $210,0003 bd2 ba2k sqft2618 N Athenian Ave, Wichita, KS 67204For Sale
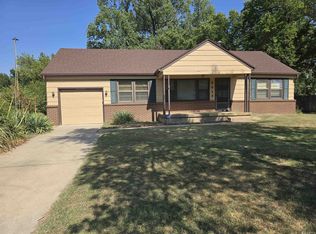 MLS ID #676936, Marie Segura, Better Homes & Gardens Real Estate Wostal Realty. SCKMLS as distributed by MLS GRID
 - $--3 bd2 ba1.7k sqft545 W Macarthur Rd, Wichita, KS 67217Auction
 MLS ID #678287, Trevor Burford, J.P. Weigand & Sons. SCKMLS as distributed by MLS GRID
