Welcome home to 1730 Tony Ln! This well-maintained, custom-built, one-owner brick ranch is nestled in an established west-side neighborhood and offers timeless charm, comfortable living, and plenty of room to make it your own. Featuring 3 bedrooms, 2.5 baths, and a finished basement, this home showcases true pride of ownership. The kitchen offers abundant cabinet space and includes all appliances—refrigerator, stove, and dishwasher. Conveniently located just off the kitchen, the spacious 9x10 main-floor laundry room provides easy access to the garage and back yard. The finished basement features a large family/rec room, bonus room, half bath, and an oversized storage room. Enjoy peace of mind with Anderson replacement windows (2021), a new roof (2022), and a Trane HVAC system (2020). Outside, relax on the covered composite deck overlooking the fully fenced backyard with an automatic sprinkler system and beautiful, established trees. With the major updates already completed, this move-in-ready home is waiting for your personal touches. Don't miss this wonderful opportunity to make it yours!
Pending
$270,000
1730 N Tony Ln, Wichita, KS 67212
3beds
2,363sqft
Single Family Onsite Built
Built in 1981
0.26 Acres Lot
$269,800 Zestimate®
$114/sqft
$-- HOA
What's special
- 10 days
- 619
- 29
Likely to sell faster than
Zillow last checked:
Listing updated:
Listed by:
Karen Hampton CELL:316-641-9442,
RE/MAX Premier
Source: SCKMLS as distributed by MLS GRID,MLS#: 680477
Facts & features
Interior
Bedrooms & bathrooms
- Bedrooms: 3
- Bathrooms: 3
- Full bathrooms: 2
- 1/2 bathrooms: 1
Primary bedroom
- Description: Carpet
- Area: 169
- Dimensions: 13x13
Bedroom
- Description: Carpet
- Area: 110
- Dimensions: 10x11
Bedroom
- Description: Carpet
- Area: 121
- Dimensions: 11x11
Additional room
- Description: Vinyl
- Area: 156
- Dimensions: 12x13
Dining room
- Description: Wood Laminate
- Area: 144
- Dimensions: 8x18
Family room
- Description: Carpet
- Area: 555
- Dimensions: 15x37
Kitchen
- Description: Carpet
- Area: 112
- Dimensions: 8x14
Laundry
- Description: Carpet
- Area: 80
- Dimensions: 8x10
Living room
- Description: Carpet
- Area: 247
- Dimensions: 13x19
Heating
- Forced Air
Cooling
- Central Air, Electric
Appliances
- Included: Dishwasher, Disposal, Refrigerator, Range
- Laundry: Main Level, Laundry Room, 220 equipment
Features
- Ceiling Fan(s)
- Flooring: Laminate
- Doors: Storm Door(s)
- Windows: Window Coverings-All, Storm Window(s)
- Basement: Finished
- Number of fireplaces: 1
- Fireplace features: One, Family Room, Gas, Gas Starter, Insert, Basement, Glass Doors
Interior area
- Total interior livable area: 2,363 sqft
- Finished area above ground: 1,575
- Finished area below ground: 788
Property
Parking
- Total spaces: 2
- Parking features: Attached, Garage Door Opener
- Garage spaces: 2
Features
- Levels: One
- Stories: 1
- Patio & porch: Covered
- Exterior features: Guttering - ALL, Sprinkler System
- Fencing: Wood
Lot
- Size: 0.26 Acres
- Features: Standard
Details
- Parcel number: 1320904103005.00
Construction
Type & style
- Home type: SingleFamily
- Architectural style: Ranch
- Property subtype: Single Family Onsite Built
Materials
- Brick
- Foundation: Full, No Egress Window(s)
- Roof: Composition
Condition
- Year built: 1981
Utilities & green energy
- Gas: Natural Gas Available
- Utilities for property: Sewer Available, Natural Gas Available, Public
Community & HOA
Community
- Subdivision: WESTWOOD HEIGHTS
HOA
- Has HOA: No
Location
- Region: Wichita
Financial & listing details
- Price per square foot: $114/sqft
- Tax assessed value: $249,900
- Annual tax amount: $3,070
- Date on market: 10/14/2026
- Cumulative days on market: 8 days
- Ownership: Individual
- Road surface type: Paved
Estimated market value
$269,800
$256,000 - $283,000
$1,806/mo
Price history
Price history is unavailable.
Public tax history
| Year | Property taxes | Tax assessment |
|---|---|---|
| 2025 | $3,074 +5.9% | $28,739 +7.1% |
| 2024 | $2,902 +5.4% | $26,830 +8.8% |
| 2023 | $2,753 +10.5% | $24,668 |
| 2022 | $2,491 +6.2% | -- |
| 2021 | $2,345 +2.6% | -- |
| 2020 | $2,284 +3.9% | $19,919 +4% |
| 2019 | $2,198 +3.8% | $19,148 +4% |
| 2018 | $2,118 | $18,412 |
| 2017 | -- | -- |
| 2016 | $1,973 +0.6% | -- |
| 2015 | $1,960 +2.1% | -- |
| 2014 | $1,920 | -- |
| 2013 | -- | -- |
| 2012 | -- | -- |
| 2011 | -- | $17,216 |
| 2008 | -- | $17,216 +3% |
| 2007 | -- | $16,710 +3% |
| 2006 | -- | $16,227 +3% |
| 2005 | -- | $15,755 +6% |
| 2004 | -- | $14,858 +3% |
| 2003 | -- | $14,421 |
| 2002 | -- | $14,421 +6.1% |
| 2000 | -- | $13,593 |
Find assessor info on the county website
Monthly payment
Est. payment
Payment breakdown
Explore the cost of this home by adjusting the details. Changes won't be saved.Climate risks
Neighborhood: 67212
Nearby schools
Schools provided by the listing agent
- Elementary: Kensler
- Middle: Wilbur
- High: Northwest
Source: SCKMLS as distributed by MLS GRID. This data may not be complete. We recommend contacting the local school district to confirm school assignments for this home.
Similar homes
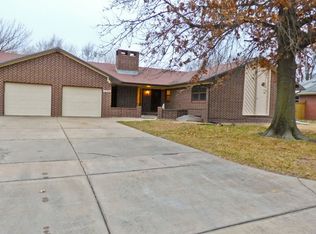
- $268,0003 bd3 ba2.2k sqft1834 N Tony Ln, Wichita, KS 67212For Sale
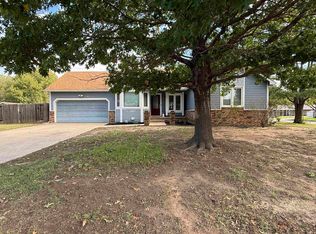 MLS ID #680706, Ashley Sears, Elite Real Estate Experts. SCKMLS as distributed by MLS GRID
- $270,0003 bd2 ba2.1k sqft815 N Toh N Hah Trl, Wichita, KS 67212For Sale
 MLS ID #680448, J.J. Barrientos, Berkshire Hathaway PenFed Realty. SCKMLS as distributed by MLS GRID
- $259,0003 bd3 ba2.2k sqft1166 N Sandplum Ln, Wichita, KS 67212For Sale
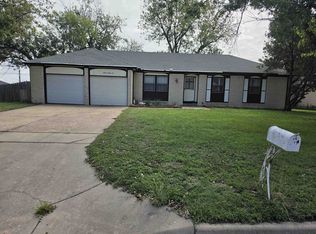 MLS ID #680398, Stephen Nola, E-Advance Realty, LLC. SCKMLS as distributed by MLS GRID
- $--3 bd2 ba1.5k sqft9825 W 3rd St N, Wichita, KS 67212Auction
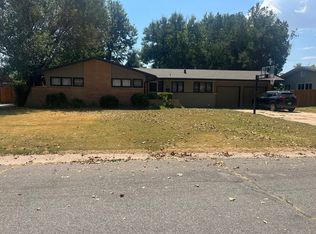 ServiceLink Auction
