Priced under appraised value! Step inside this clean and inviting 1969 mid-century split-level home, where timeless character meets modern updates. Featuring 4 bedrooms and 2 bathrooms, this home showcases rich, dark-stained wood trim and cabinetry, beautiful quartz countertops, stainless steel appliances, fresh carpet, LVP flooring, wrought-iron railing, and a stunning natural stone fireplace that brings warmth and character to the living space. The quad-level layout offers plenty of room to spread out while still feeling connected. The kitchen is conveniently located on the main level and offers flexibility for an eat-in kitchen, formal dining room, or a combination that fits your lifestyle—the possibilities for this space are truly endless! Three bedrooms are located on the upper level, while the lower level offers an additional bedroom and full bathroom, creating a great option for guests, a home office, or added privacy. The basement provides washer and dryer hookups along with plenty of additional storage space. Enjoy added peace of mind with an HVAC system that is only approximately 5 years old! Situated on a corner lot, the outdoor space offers additional privacy with fencing along the back and corner portions of the property, along with iron fencing between neighboring properties. From the warm wood details and natural stone fireplace to the versatile multi-level floor plan, this home has a welcoming character all its own. Come see everything this home has to offer and imagine making it yours!
Active
Price cut: $5K (10/7)
$260,000
1383 N Caddy Ln, Wichita, KS 67212
4beds
2,480sqft
Single Family Onsite Built
Built in 1969
10,454 Square Feet Lot
$254,800 Zestimate®
$105/sqft
$-- HOA
What's special
- 15 days
- 1,523
- 121
Likely to sell faster than
Zillow last checked:
Listing updated:
Listed by:
Lynda Masters 913-963-0187,
Berkshire Hathaway PenFed Realty
Source: SCKMLS as distributed by MLS GRID,MLS#: 679826
Facts & features
Interior
Bedrooms & bathrooms
- Bedrooms: 4
- Bathrooms: 2
- Full bathrooms: 2
Primary bedroom
- Description: Carpet
- Level: Upper
- Area: 252
- Dimensions: 14x18
Kitchen
- Description: Luxury Vinyl
- Level: Main
- Area: 110
- Dimensions: 10x11
Living room
- Description: Carpet
- Level: Lower
- Area: 240
- Dimensions: 12x20
Heating
- Forced Air
Cooling
- Central Air, Electric
Appliances
- Included: Dishwasher, Refrigerator, Range, Washer, Dryer
- Laundry: In Basement
Features
- Basement: Finished
- Number of fireplaces: 1
- Fireplace features: One, Gas
Interior area
- Total interior livable area: 2,480 sqft
- Finished area above ground: 1,279
- Finished area below ground: 1,201
Property
Parking
- Total spaces: 2
- Parking features: Attached
- Garage spaces: 2
Features
- Levels: Quad-Level
Lot
- Size: 10,454 Square Feet
- Features: Corner Lot
Details
- Parcel number: 1341702104001.00
Construction
Type & style
- Home type: SingleFamily
- Architectural style: Ranch
- Property subtype: Single Family Onsite Built
Materials
- Stone
- Foundation: Full, View Out
- Roof: Composition
Condition
- Year built: 1969
Utilities & green energy
- Utilities for property: Sewer Available, Public
Community & HOA
Community
- Subdivision: WESTLINK VILLAGE PLAZA
HOA
- Has HOA: No
Location
- Region: Wichita
Financial & listing details
- Price per square foot: $105/sqft
- Tax assessed value: $220,500
- Annual tax amount: $2,688
- Date on market: 9/30/2026
- Cumulative days on market: 39 days
- Ownership: Individual
- Road surface type: Paved
Estimated market value
$254,800
$242,000 - $268,000
$1,804/mo
Price history
Price history is unavailable.
Public tax history
| Year | Property taxes | Tax assessment |
|---|---|---|
| 2025 | $2,692 +6.9% | $25,358 +8% |
| 2024 | $2,519 +4.1% | $23,484 +7.9% |
| 2023 | $2,419 +13.1% | $21,770 |
| 2022 | $2,139 +3% | -- |
| 2021 | $2,078 +5.7% | -- |
| 2020 | $1,965 +7% | $17,181 +7% |
| 2019 | $1,837 +5.9% | $16,054 +6% |
| 2018 | $1,735 | $15,146 |
| 2017 | -- | -- |
| 2016 | $1,665 +6.2% | -- |
| 2015 | $1,567 +2.1% | -- |
| 2014 | $1,536 | -- |
| 2013 | -- | -- |
| 2012 | -- | -- |
| 2011 | -- | $14,272 |
| 2008 | -- | $14,272 +3% |
| 2007 | -- | $13,858 +3% |
| 2006 | -- | $13,455 |
| 2005 | -- | $13,455 -3.3% |
| 2004 | -- | $13,915 +3% |
| 2003 | -- | $13,513 +3% |
| 2002 | -- | $13,122 +6% |
| 2000 | -- | $12,374 |
Find assessor info on the county website
Monthly payment
Est. payment
Payment breakdown
Explore the cost of this home by adjusting the details. Changes won't be saved.Climate risks
Neighborhood: Westlink
Nearby schools
Schools provided by the listing agent
- Elementary: McCollom
- Middle: Wilbur
- High: Northwest
Source: SCKMLS as distributed by MLS GRID. This data may not be complete. We recommend contacting the local school district to confirm school assignments for this home.


Similar homes
- $265,0004 bd2 ba2k sqft1430 N Judith St, Wichita, KS 67212For Sale
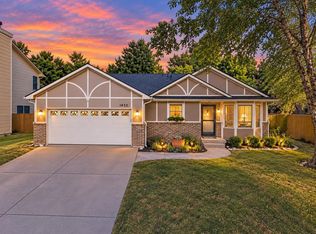 MLS ID #678552, Kyler Mcfeaters, Real Broker, LLC. SCKMLS as distributed by MLS GRID
 - $289,0004 bd2 ba2.1k sqft852 N Caddy Ln, Wichita, KS 67212For Sale
 MLS ID #673923, Heather Hogan, Berkshire Hathaway PenFed Realty. SCKMLS as distributed by MLS GRID
 - $279,9004 bd3 ba2.2k sqft706 N Covington St, Wichita, KS 67212For Sale
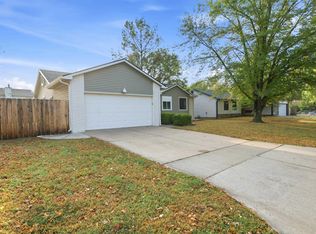 MLS ID #679248, Grant Ketzner, New Door Real Estate. SCKMLS as distributed by MLS GRID
 - $278,0005 bd3 ba2.3k sqft1833 N Shefford Cir, Wichita, KS 67212For Sale
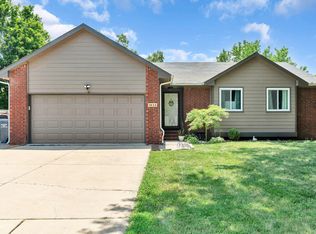 MLS ID #676512, Jamie Graham, Bricktown ICT Realty. SCKMLS as distributed by MLS GRID
