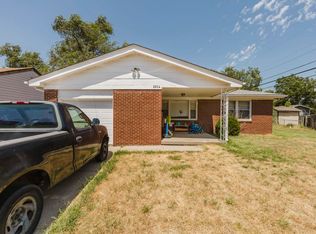
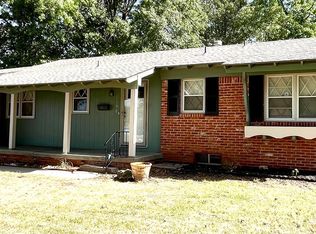
Back on the market at no fault of the seller. Welcome to this beautifully remodeled home in the desirable Benjamin Hills neighborhood! This move-in-ready home offers 3 bedrooms, 2 full bathrooms, and a half bath, with plenty of space to live, relax, and entertain. The updated kitchen features gorgeous quartz countertops, a brand-new stove, and a modern feel you'll love. New flooring throughout the home and fresh finishes create a bright, welcoming space that's ready for you to make your own. The finished basement adds even more room to enjoy with three bonus rooms and a bar featuring beautiful butcher block countertops—perfect for a home office, game room, workout space, or whatever fits your lifestyle. Enjoy the peace of mind of a brand-new roof and the convenience of living just one block from Columbine Park. Just minutes from shopping, dining, schools, and easy highway access. This home is the perfect blend of style, comfort, and functionality. Come see everything it has to offer!
Active
$250,000
2538 W Columbine Ln, Wichita, KS 67204
3beds
2,157sqft
Single Family Onsite Built
Built in 1958
6,969 Square Feet Lot
$246,700 Zestimate®
$116/sqft
$-- HOA
What's special
- 77 days
- 1,024
- 120
Zillow last checked:
Listing updated:
Listed by:
Rena Anaya 316-308-0297,
Heritage 1st Realty
Source: SCKMLS as distributed by MLS GRID,MLS#: 676842
Facts & features
Interior
Bedrooms & bathrooms
- Bedrooms: 3
- Bathrooms: 3
- Full bathrooms: 2
- 1/2 bathrooms: 1
Primary bedroom
- Description: Carpet
- Level: Main
- Area: 144
- Dimensions: 12x12
Bonus room
- Description: Carpet
- Level: Basement
Bonus room
- Description: Carpet
- Level: Basement
Bonus room
- Description: Carpet
- Level: Basement
Family room
- Description: Carpet
- Level: Basement
Kitchen
- Description: Luxury Vinyl
- Level: Main
- Area: 108
- Dimensions: 9x12
Living room
- Description: Luxury Vinyl
- Level: Main
- Area: 294
- Dimensions: 21x14
Heating
- Forced Air
Cooling
- Central Air
Appliances
- Included: Disposal, Microwave, Refrigerator, Range
- Laundry: In Basement
Features
- Ceiling Fan(s)
- Basement: Finished
- Number of fireplaces: 2
- Fireplace features: Two, Living Room, Family Room
Interior area
- Total interior livable area: 2,157 sqft
- Finished area above ground: 1,438
- Finished area below ground: 719
Property
Parking
- Total spaces: 2
- Parking features: Attached
- Garage spaces: 2
Features
- Levels: One
- Stories: 1
- Patio & porch: Deck
- Fencing: Chain Link
Lot
- Size: 6,969 Square Feet
- Features: Standard
Details
- Parcel number: 0871310104108009.00
Construction
Type & style
- Home type: SingleFamily
- Architectural style: Ranch
- Property subtype: Single Family Onsite Built
Materials
- Frame w/Less than 50% Mas
- Foundation: Full, No Egress Window(s)
- Roof: Composition
Condition
- Year built: 1958
Utilities & green energy
- Gas: Natural Gas Available
- Utilities for property: Sewer Available, Natural Gas Available, Public
Community & HOA
Community
- Subdivision: RIVERLAWN HEIGHTS
HOA
- Has HOA: No
Location
- Region: Wichita
Financial & listing details
- Price per square foot: $116/sqft
- Tax assessed value: $183,400
- Annual tax amount: $2,206
- Date on market: 8/1/2026
- Cumulative days on market: 43 days
- Ownership: Individual
- Road surface type: Paved
Estimated market value
$246,700
$234,000 - $259,000
$1,845/mo
Price history
Price history is unavailable.
Public tax history
| Year | Property taxes | Tax assessment |
|---|---|---|
| 2025 | $2,211 +1.1% | $21,091 +2.5% |
| 2024 | $2,188 +7.6% | $20,585 +11.7% |
| 2023 | $2,034 +6.7% | $18,423 |
| 2022 | $1,906 +1.8% | -- |
| 2021 | $1,873 +5.7% | -- |
| 2020 | $1,772 +3.9% | $15,525 +4% |
| 2019 | $1,705 -47.3% | $14,927 +7% |
| 2018 | $3,233 | $13,950 |
| 2017 | -- | -- |
| 2016 | $768 -49.5% | -- |
| 2015 | $1,519 +2.1% | -- |
| 2014 | $1,488 | -- |
| 2013 | -- | -- |
| 2012 | -- | -- |
| 2011 | -- | $12,823 |
| 2008 | -- | $12,823 +6% |
| 2007 | -- | $12,098 +6% |
| 2006 | -- | $11,408 +6% |
| 2005 | -- | $10,764 +13.2% |
| 2004 | -- | $9,511 -3.8% |
| 2003 | -- | $9,890 +6% |
| 2002 | -- | $9,327 +9.3% |
| 2000 | -- | $8,533 |
Find assessor info on the county website
Monthly payment
Est. payment
Payment breakdown
Explore the cost of this home by adjusting the details. Changes won't be saved.Climate risks
Neighborhood: Benjamin Hills
Nearby schools
Schools provided by the listing agent
- Elementary: Mclean
- Middle: Pleasant Valley
- High: North
Source: SCKMLS as distributed by MLS GRID. This data may not be complete. We recommend contacting the local school district to confirm school assignments for this home.
Similar homes
- $249,9003 bd2 ba1.9k sqft3123 S Valley Forge St, Wichita, KS 67210For Sale
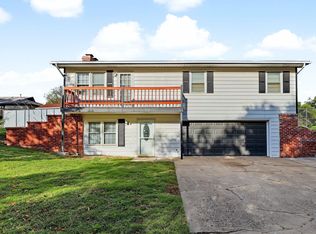 MLS ID #680503, Don Hamm, Wheat State Realty, LLC. SCKMLS as distributed by MLS GRID
 - $199,9002 bd1 ba1.2k sqft2045 N Salina Ave, Wichita, KS 67203For Sale
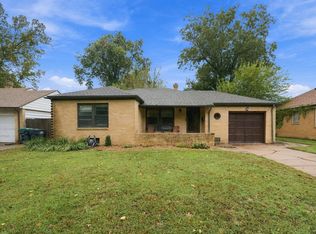 MLS ID #680636, Terry Ziegler, Reece Nichols South Central Kansas. SCKMLS as distributed by MLS GRID
 - $249,9003 bd2 ba2.2k sqft2420 N Edgemoor Dr, Wichita, KS 67220For Sale
 MLS ID #679001, Amanda Rempe, LPT Realty, LLC. SCKMLS as distributed by MLS GRID
 - $269,0003 bd3 ba2.1k sqft1156 N Waddington Ave, Wichita, KS 67212For Sale
 MLS ID #679228, Diane Kent, RE/MAX Premier. SCKMLS as distributed by MLS GRID
