Welcome to this charming 3-bedroom, 2-bath home in Northwest Wichita! Ideally located with convenient access to K-96, I-135, and I-235, this home also puts nearby walking trails within easy reach. Step inside to a welcoming living area filled with natural light. The main floor offers two comfortable bedrooms along with a beautifully updated full bathroom. The finished, watertight, and insulated basement adds plenty of versatility, featuring a spacious family room that's ready for movie nights, entertaining, or relaxing at home. You'll also find a third bedroom, an additional bonus room, and a second full bathroom downstairs, providing flexible space for guests, hobbies, a home office, or more. Outside, the generous backyard offers plenty of room to enjoy the outdoors, while the patio provides a great spot for grilling, gathering with friends, or unwinding on warm summer evenings. With flexible living space, convenient highway access, and a great Northwest Wichita location, this home is ready for its next owner!
Active
Price cut: $10K (9/15)
$200,000
3824 N Garland St, Wichita, KS 67204
3beds
1,596sqft
Duplex
Built in 1981
-- sqft lot
$198,500 Zestimate®
$125/sqft
$-- HOA
What's special
- 62 days
- 1,010
- 52
Zillow last checked:
Listing updated:
Listed by:
Dan Madrigal 316-990-0184,
Berkshire Hathaway PenFed Realty
Source: SCKMLS as distributed by MLS GRID,MLS#: 677190
Facts & features
Interior
Bedrooms & bathrooms
- Bedrooms: 3
- Bathrooms: 2
- Full bathrooms: 2
Primary bedroom
- Description: Other
- Level: Main
- Area: 163.88
- Dimensions: 14'3" x 11'6"
Bedroom
- Description: Other
- Level: Main
- Area: 126
- Dimensions: 14 x 9
Bedroom
- Description: Other
- Level: Basement
- Area: 121
- Dimensions: 11 x 11
Family room
- Description: Other
- Level: Basement
- Area: 368
- Dimensions: 23 x 16
Kitchen
- Description: Tile
- Level: Main
- Area: 88.65
- Dimensions: 9'3" x 9'7"
Living room
- Description: Other
- Level: Main
- Area: 275.06
- Dimensions: 20'3" x 13'7"
Heating
- Forced Air, Natural Gas
Cooling
- Central Air, Electric
Appliances
- Included: Dishwasher, Disposal, Microwave, Range
- Laundry: In Basement
Features
- Ceiling Fan(s)
- Doors: Storm Door(s)
- Windows: Window Coverings-Part, Storm Window(s)
- Basement: Finished
- Has fireplace: No
Interior area
- Total interior livable area: 1,596 sqft
- Finished area above ground: 912
- Finished area below ground: 684
Property
Parking
- Total spaces: 2
- Parking features: Attached, Garage Door Opener
- Garage spaces: 2
Features
- Levels: One
- Stories: 1
- Patio & porch: Patio
- Exterior features: Guttering - ALL
- Fencing: Wood
Lot
- Size: 6,969 Square Feet
- Features: Standard
Details
- Parcel number: 099300440100300
Construction
Type & style
- Home type: MultiFamily
- Architectural style: Ranch
- Property subtype: Duplex
Materials
- Frame w/Less than 50% Mas
- Foundation: Full, Day Light
- Roof: Composition
Condition
- Year built: 1981
Utilities & green energy
- Gas: Natural Gas Available
- Utilities for property: Sewer Available, Natural Gas Available, Public
Community & HOA
Community
- Subdivision: SHERWOOD GLEN
HOA
- Has HOA: No
Location
- Region: Wichita
Financial & listing details
- Price per square foot: $125/sqft
- Tax assessed value: $197,300
- Annual tax amount: $2,387
- Date on market: 8/7/2026
- Cumulative days on market: 135 days
- Ownership: Individual
- Road surface type: Paved
Estimated market value
$198,500
$189,000 - $208,000
$1,401/mo
Price history
Price history is unavailable.
Public tax history
| Year | Property taxes | Tax assessment |
|---|---|---|
| 2025 | $2,391 +31.5% | $22,690 +30.7% |
| 2024 | $1,818 -4.9% | $17,354 |
| 2023 | $1,911 | $17,354 |
| 2022 | -- | -- |
| 2021 | $1,684 +113.6% | -- |
| 2020 | $789 -36.8% | $13,789 +25.1% |
| 2019 | $1,249 -1.1% | $11,018 |
| 2018 | $1,262 | $11,018 |
| 2017 | -- | -- |
| 2016 | $1,200 +3% | -- |
| 2015 | $1,165 +10.7% | -- |
| 2014 | $1,052 | -- |
| 2013 | -- | -- |
| 2012 | -- | -- |
| 2011 | -- | $9,799 |
| 2008 | -- | $9,799 +11.4% |
| 2007 | -- | $8,798 +10.1% |
| 2006 | -- | $7,993 -12.1% |
| 2005 | -- | $9,097 +6% |
| 2004 | -- | $8,580 +3% |
| 2003 | -- | $8,327 +6% |
| 2002 | -- | $7,855 +5.6% |
| 2000 | -- | $7,441 |
Find assessor info on the county website
Monthly payment
Est. payment
Payment breakdown
Explore the cost of this home by adjusting the details. Changes won't be saved.Climate risks
Neighborhood: Sherwood Glen
Nearby schools
Schools provided by the listing agent
- Elementary: Pleasant Valley
- Middle: Pleasant Valley
- High: Heights
Source: SCKMLS as distributed by MLS GRID. This data may not be complete. We recommend contacting the local school district to confirm school assignments for this home.
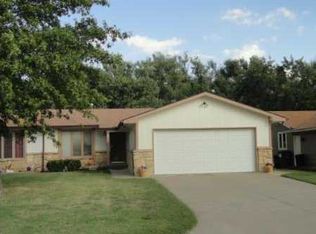


Similar homes
- $199,5003 bd2 ba1.1k sqft1829 N Richmond Ave, Wichita, KS 67203For Sale
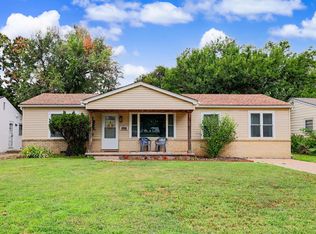 MLS ID #676686, Kristie Thackery, On The Move, Inc.. SCKMLS as distributed by MLS GRID
 - $214,0003 bd2 ba2k sqft1557 N Fairview Ave, Wichita, KS 67203For Sale
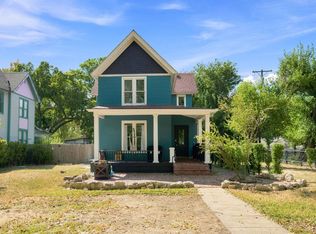 MLS ID #678863, Edna Martinez, Real Broker, LLC. SCKMLS as distributed by MLS GRID
 - $175,0003 bd2 ba1.6k sqft1509 N Smith Cir, Wichita, KS 67212For Sale
 MLS ID #675655, Shane Pullman, Berkshire Hathaway PenFed Realty. SCKMLS as distributed by MLS GRID
 - $185,0003 bd1 ba1.2k sqft1944 N Litchfield St, Wichita, KS 67203For Sale
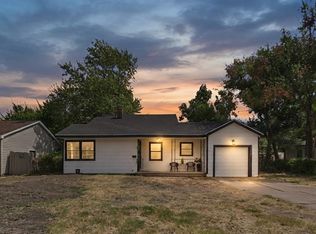 MLS ID #678915, Steve Myers, LPT Realty, LLC. SCKMLS as distributed by MLS GRID
