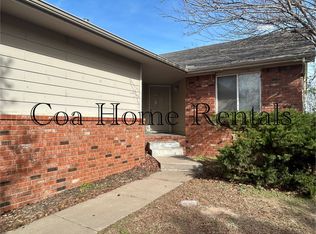
Enjoy low-maintenance living in this well-maintained twin home located in the highly desirable Maize School District. The HOA takes care of lawn mowing, giving you more time to enjoy your home and less time on yard work. Inside, you'll find a spacious layout featuring two bedrooms, two bathrooms, and comfortable living areas designed for everyday living and entertaining. The convenient mid-level walkout provides easy access to the patio, creating a great space to relax outdoors. Whether you're looking to downsize, purchase your first home, or simply enjoy the ease of maintenance-free living in a fantastic location, this home is one you won't want to miss. Currently rented. The tenant has stated they would be willing to vacate with proper notice as part of a purchase contract for an owner occupant. Please do not disturb tenant. All showings require 48 hour showing notice.
Active
Price cut: $16K (7/29)
$219,000
7504 W Cornelison Cir, Wichita, KS 67212
2beds
1,580sqft
Duplex
Built in 1999
-- sqft lot
$-- Zestimate®
$139/sqft
$50/mo HOA
What's special
- 57 days
- 267
- 9
Likely to sell faster than
Zillow last checked:
Listing updated:
Listed by:
Shane Pullman 316-640-7375,
Berkshire Hathaway PenFed Realty
Source: SCKMLS as distributed by MLS GRID,MLS#: 675653
Facts & features
Interior
Bedrooms & bathrooms
- Bedrooms: 2
- Bathrooms: 2
- Full bathrooms: 2
Primary bedroom
- Description: Carpet
- Level: Main
- Area: 196
- Dimensions: 14 x 14
Bedroom
- Description: Carpet
- Level: Basement
- Area: 168
- Dimensions: 12 x 14
Family room
- Description: Carpet
- Level: Basement
- Area: 306
- Dimensions: 17 x 18
Kitchen
- Description: Vinyl
- Level: Main
- Area: 143
- Dimensions: 11 x 13
Living room
- Description: Carpet
- Level: Main
- Area: 225
- Dimensions: 15 x 15
Heating
- Forced Air, Natural Gas
Cooling
- Central Air, Electric
Appliances
- Included: Dishwasher, Disposal, Refrigerator, Range
- Laundry: Main Level
Features
- Ceiling Fan(s), Vaulted Ceiling(s)
- Doors: Storm Door(s)
- Windows: Window Coverings-All
- Basement: Finished
- Number of fireplaces: 1
- Fireplace features: One, Family Room, Gas, Electric
Interior area
- Total interior livable area: 1,580 sqft
- Finished area above ground: 972
- Finished area below ground: 608
Property
Parking
- Total spaces: 2
- Parking features: Attached, Oversized
- Garage spaces: 2
Features
- Levels: One
- Stories: 1
- Exterior features: Guttering - ALL, Sprinkler System
Lot
- Size: 5,227 Square Feet
- Features: Cul-De-Sac, Standard
Details
- Parcel number: 0871320901105020.01
Construction
Type & style
- Home type: MultiFamily
- Architectural style: Traditional
- Property subtype: Duplex
Materials
- Frame, Brick Veneer, Frame w/Less than 50% Mas
- Foundation: Full, Walk Out Mid-Level, View Out
- Roof: Composition
Condition
- Year built: 1999
Utilities & green energy
- Gas: Natural Gas Available
- Utilities for property: Sewer Available, Natural Gas Available, Public
Community & HOA
Community
- Security: Security Lights
- Subdivision: BARRINGTON CORNER
HOA
- Has HOA: Yes
- Services included: Maintenance Grounds, Gen. Upkeep for Common Ar
- HOA fee: $600 annually
Location
- Region: Wichita
Financial & listing details
- Price per square foot: $139/sqft
- Tax assessed value: $188,900
- Annual tax amount: $2,479
- Date on market: 7/8/2026
- Cumulative days on market: 59 days
- Ownership: Corporate non-REO
- Total actual rent: 1440
- Road surface type: Paved
Estimated market value
Not available
Estimated sales range
Not available
Not available
Price history
Price history is unavailable.
Public tax history
| Year | Property taxes | Tax assessment |
|---|---|---|
| 2025 | $2,484 +5.6% | $21,724 +7% |
| 2024 | $2,352 +4.9% | $20,298 +8.3% |
| 2023 | $2,241 +13.3% | $18,734 |
| 2022 | $1,979 +7.9% | -- |
| 2021 | $1,834 | -- |
| 2020 | -- | $14,721 +4% |
| 2019 | -- | $14,157 +4% |
| 2018 | -- | $13,617 |
| 2017 | -- | -- |
| 2016 | -- | -- |
| 2015 | -- | -- |
| 2014 | -- | -- |
| 2013 | -- | -- |
| 2012 | -- | -- |
| 2011 | -- | $13,323 -10.4% |
| 2008 | -- | $14,870 +3% |
| 2007 | -- | $14,433 |
Find assessor info on the county website
Monthly payment
Est. payment
Payment breakdown
Explore the cost of this home by adjusting the details. Changes won't be saved.Climate risks
Neighborhood: 67212
Nearby schools
Schools provided by the listing agent
- Elementary: Maize USD266
- Middle: Maize South
- High: Maize South
Source: SCKMLS as distributed by MLS GRID. This data may not be complete. We recommend contacting the local school district to confirm school assignments for this home.


Similar homes
- $219,0002 bd2 ba1.5k sqft7500 W Cornelison Cir, Wichita, KS 67212For Sale
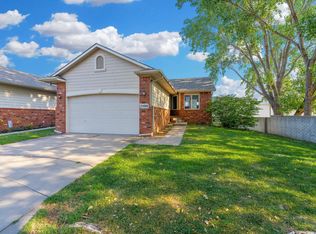 MLS ID #676723, Shane Pullman, Berkshire Hathaway PenFed Realty. SCKMLS as distributed by MLS GRID
 - $200,0004 bd2 ba1.7k sqft10603 W Nantucket St, Wichita, KS 67212For Sale
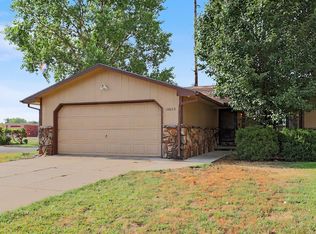 MLS ID #677982, Mikaela Rehmert-Fira, Elite Real Estate Experts. SCKMLS as distributed by MLS GRID
 - $185,0003 bd2 ba1.3k sqft10607 W Nantucket St, Wichita, KS 67212For Sale
 MLS ID #678167, Sara Linnebur, Berkshire Hathaway PenFed Realty. SCKMLS as distributed by MLS GRID
 - $175,0003 bd2 ba1.6k sqft1509 N Smith Cir, Wichita, KS 67212For Sale
 MLS ID #675655, Shane Pullman, Berkshire Hathaway PenFed Realty. SCKMLS as distributed by MLS GRID
