Classic brick ranch charm with room to spread out at 2861 S Pattie! This 4 bed, 2 bath home in the Schrader Brothers addition offers 1,650 finished sq ft on a 0.17-acre lot, with wood laminate flooring across the main level. The living and dining space opens to the kitchen, which features warm wood cabinetry and an eating bar. On the main level you’ll find the primary bedroom, a second bedroom, a full bath, a home office behind glass French doors, and laundry. A bright sunroom lined with windows and finished in wood flooring gives you another spot to relax or entertain. Downstairs, the finished basement adds a spacious family room, two more bedrooms, and a second full bath. Outside, enjoy the covered front porch, a back patio, a privacy-fenced yard with landscaped beds, storage buildings, and a carport. Schedule your showing today!
Active
$185,000
2861 S Pattie Ave, Wichita, KS 67216
4beds
1,650sqft
Single Family Onsite Built
Built in 1953
7,405 Square Feet Lot
$182,500 Zestimate®
$112/sqft
$-- HOA
What's special
- 2 days
- 503
- 95
Likely to sell faster than
Zillow last checked:
Listing updated:
Listed by:
Josh Roy 316-665-6799,
Keller Williams Hometown Partners,
Jayna Reece 316-800-1820,
Keller Williams Hometown Partners
Source: SCKMLS as distributed by MLS GRID,MLS#: 681423
Facts & features
Interior
Bedrooms & bathrooms
- Bedrooms: 4
- Bathrooms: 2
- Full bathrooms: 2
Primary bedroom
- Description: Wood Laminate
- Level: Main
- Area: 130
- Dimensions: 10x13
Bedroom
- Description: Wood Laminate
- Level: Main
- Area: 108
- Dimensions: 12x9
Bedroom
- Description: Luxury Vinyl
- Level: Basement
- Area: 88
- Dimensions: 11x8
Bedroom
- Description: Luxury Vinyl
- Level: Basement
- Area: 156
- Dimensions: 12x13
Dining room
- Description: Wood Laminate
- Level: Main
- Area: 120
- Dimensions: 12x10
Family room
- Description: Luxury Vinyl
- Level: Basement
- Area: 240
- Dimensions: 15x16
Kitchen
- Description: Tile
- Level: Main
- Area: 195
- Dimensions: 15x13
Living room
- Description: Wood Laminate
- Level: Main
- Area: 210
- Dimensions: 15x14
Office
- Description: Wood Laminate
- Level: Main
- Area: 120
- Dimensions: 10x12
Sun room
- Description: Wood
- Level: Main
- Area: 252
- Dimensions: 12x21
Heating
- Forced Air
Cooling
- Central Air, Electric
Appliances
- Included: Dishwasher, Disposal, Refrigerator, Range
- Laundry: Main Level, 220 equipment
Features
- Ceiling Fan(s)
- Flooring: Laminate
- Doors: Storm Door(s)
- Basement: Finished
- Has fireplace: No
Interior area
- Total interior livable area: 1,650 sqft
- Finished area above ground: 1,063
- Finished area below ground: 587
Property
Parking
- Parking features: Carport
Features
- Levels: One
- Stories: 1
- Exterior features: Guttering - ALL
- Fencing: Wood
Lot
- Size: 7,405 Square Feet
- Features: Standard
Details
- Additional structures: Storage
- Parcel number: 0872120404201015.00
Construction
Type & style
- Home type: SingleFamily
- Architectural style: Ranch
- Property subtype: Single Family Onsite Built
Materials
- Frame w/Less than 50% Mas
- Foundation: Full, View Out
- Roof: Composition
Condition
- Year built: 1953
Utilities & green energy
- Gas: Natural Gas Available
- Utilities for property: Sewer Available, Natural Gas Available, Public
Community & HOA
Community
- Subdivision: SCHRADER BROTHERS
HOA
- Has HOA: No
Location
- Region: Wichita
Financial & listing details
- Price per square foot: $112/sqft
- Tax assessed value: $118,700
- Annual tax amount: $1,367
- Date on market: 11/3/2026
- Ownership: Individual
- Road surface type: Paved
Estimated market value
$182,500
$173,000 - $192,000
$1,101/mo
Price history
Price history is unavailable.
Public tax history
| Year | Property taxes | Tax assessment |
|---|---|---|
| 2025 | $1,371 +9.5% | $13,651 +10% |
| 2024 | $1,252 +0.7% | $12,409 +7.4% |
| 2023 | $1,243 +10.2% | $11,558 |
| 2022 | $1,128 +14.1% | -- |
| 2021 | $989 +8.2% | -- |
| 2020 | $914 +10.5% | $8,166 +10.2% |
| 2019 | $827 -0.1% | $7,407 |
| 2018 | $828 | $7,407 |
| 2017 | -- | -- |
| 2016 | $827 -2.3% | -- |
| 2015 | $847 -1.2% | -- |
| 2014 | $857 | -- |
| 2013 | -- | -- |
| 2012 | -- | -- |
| 2011 | -- | $7,763 |
| 2008 | -- | $7,763 |
| 2007 | -- | $7,763 +3.1% |
| 2006 | -- | $7,533 +6% |
| 2005 | -- | $7,108 |
| 2004 | -- | $7,108 +0% |
| 2003 | -- | $7,107 +9% |
| 2002 | -- | $6,521 +11.8% |
| 2000 | -- | $5,831 |
Find assessor info on the county website
Monthly payment
Est. payment
Payment breakdown
Explore the cost of this home by adjusting the details. Changes won't be saved.Climate risks
Neighborhood: South City Community
Nearby schools
Schools provided by the listing agent
- Elementary: Anderson
- Middle: Mead
- High: South
Source: SCKMLS as distributed by MLS GRID. This data may not be complete. We recommend contacting the local school district to confirm school assignments for this home.
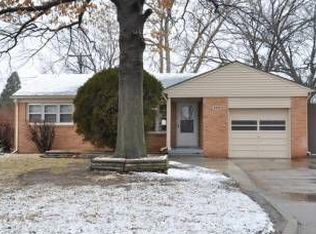


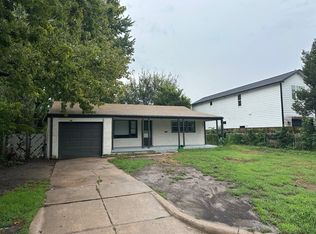
Similar homes
- $185,0003 bd2 ba1.7k sqft1209 E Kemper St, Wichita, KS 67216For Sale
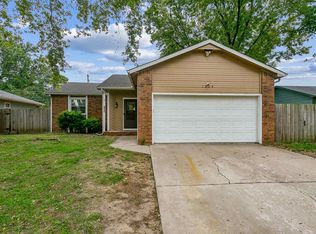 MLS ID #681320, Ashley Collins, Asher House Realty. SCKMLS as distributed by MLS GRID
- $--3 bd1 ba1.2k sqft1946 S Hillside St, Wichita, KS 67211Auction
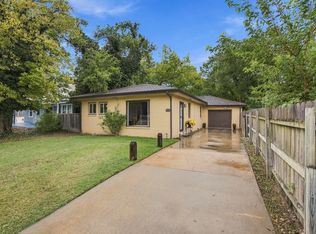 MLS ID #681434, Rick Brock, McCurdy Real Estate & Auction, LLC. SCKMLS as distributed by MLS GRID
- $179,9003 bd2 ba1.6k sqft4743 S Main St, Wichita, KS 67217For Sale
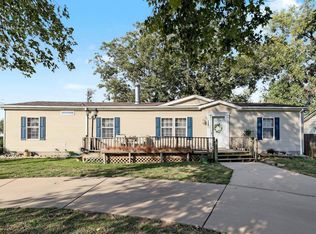 MLS ID #681300, Gary Benjamin, Berkshire Hathaway PenFed Realty. SCKMLS as distributed by MLS GRID
- $185,0003 bd2 ba1.3k sqft435 E Campus St, Wichita, KS 67216For Sale
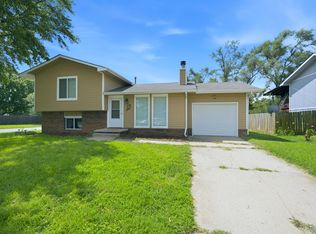 MLS ID #680694, Oricel Iron Wing, Heritage 1st Realty. SCKMLS as distributed by MLS GRID
