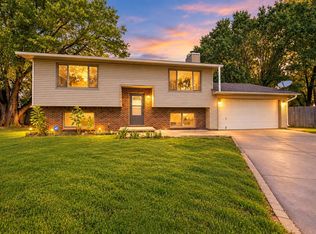
Welcome to 1601 W. Regal! This sprawling ranch-style home offers 4 bedrooms, 2 bathrooms, an attached garage, and a versatile flex space located just off the garage (not included in the county appraiser's square footage). Whether you envision a workshop, hobby room, home gym, or additional storage, this bonus area provides endless possibilities. In addition, the cellar can function as a tornado shelter. Thoughtfully maintained and extensively updated, this home offers the peace of mind every buyer is looking for. Major improvements completed in 2025 include a new roof, new heat and air, new windows, a new sewer line tap, beautifully updated cabinetry and countertops throughout, a newly installed shadowbox privacy fence, and freshly poured concrete along the west side of the home, creating additional parking while reducing exterior maintenance. This house is situated on a a corner lot, this property combines flexible living spaces with quality updates that are often the most costly for homeowners to tackle. The current owners have thoughtfully configured the layout to accommodate two separate living areas and a formal dining space, showcasing the home's versatility and its ability to adapt to a variety of lifestyles and individual needs. This home can be used as a split bedroom plan if desired. With privacy, functionality, and extensive recent improvements already in place, this is an exceptional opportunity to move in and make it your own.
Active
Price cut: $7.5K (10/4)
$202,500
1601 W Regal St, Wichita, KS 67217
4beds
1,500sqft
Single Family Onsite Built
Built in 1953
8,276 Square Feet Lot
$-- Zestimate®
$135/sqft
$-- HOA
What's special
- 61 days
- 1,106
- 79
Likely to sell faster than
Zillow last checked:
Listing updated:
Listed by:
Pam Hesse 316-247-1217,
At Home Wichita Real Estate
Source: SCKMLS as distributed by MLS GRID,MLS#: 676973
Facts & features
Interior
Bedrooms & bathrooms
- Bedrooms: 4
- Bathrooms: 2
- Full bathrooms: 2
Primary bedroom
- Description: Carpet
- Level: Main
- Area: 160
- Dimensions: 16 X 10
Bedroom
- Description: Carpet
- Level: Main
- Area: 121
- Dimensions: 11X11
Bedroom
- Description: Carpet
- Level: Main
- Area: 90
- Dimensions: 9X10
Bedroom
- Description: Carpet
- Level: Main
- Area: 99
- Dimensions: 11X9
Kitchen
- Description: Luxury Vinyl
- Level: Main
- Area: 120
- Dimensions: 8 X 15
Living room
- Description: Luxury Vinyl
- Level: Main
- Area: 192
- Dimensions: 12 X 16
Living room
- Description: Luxury Vinyl
- Level: Main
- Area: 132
- Dimensions: 11X12
Heating
- Forced Air, Natural Gas
Cooling
- Central Air, Electric
Appliances
- Included: Dishwasher, Disposal, Microwave, Refrigerator, Range
- Laundry: Main Level
Features
- Ceiling Fan(s), Cedar Closet(s), Walk-In Closet(s)
- Flooring: Laminate
- Basement: Cellar
- Has fireplace: No
Interior area
- Total interior livable area: 1,500 sqft
- Finished area above ground: 1,500
- Finished area below ground: 0
Property
Parking
- Total spaces: 1
- Parking features: Attached
- Garage spaces: 1
Features
- Levels: One
- Stories: 1
- Patio & porch: Patio
- Exterior features: Guttering - ALL
- Fencing: Wood
Lot
- Size: 8,276 Square Feet
- Features: Corner Lot, Standard
Details
- Additional structures: Storm Shelter
- Parcel number: 2130604204001.00
Construction
Type & style
- Home type: SingleFamily
- Architectural style: Ranch
- Property subtype: Single Family Onsite Built
Materials
- Frame
- Foundation: None, Cellar, Crawl Space
- Roof: Composition
Condition
- Year built: 1953
Utilities & green energy
- Gas: Natural Gas Available
- Utilities for property: Sewer Available, Natural Gas Available, Public
Community & HOA
Community
- Subdivision: PANKRATZ
HOA
- Has HOA: No
Location
- Region: Wichita
Financial & listing details
- Price per square foot: $135/sqft
- Tax assessed value: $128,300
- Annual tax amount: $1,504
- Date on market: 8/4/2026
- Cumulative days on market: 62 days
- Ownership: Individual
- Road surface type: Paved
Estimated market value
Not available
Estimated sales range
Not available
Not available
Price history
Price history is unavailable.
Public tax history
| Year | Property taxes | Tax assessment |
|---|---|---|
| 2025 | $1,508 +12.5% | $14,755 +12.7% |
| 2024 | $1,340 -6.1% | $13,088 |
| 2023 | $1,427 +5.2% | $13,088 |
| 2022 | $1,356 +1.6% | -- |
| 2021 | $1,334 +7.3% | -- |
| 2020 | $1,243 | $10,960 +5% |
| 2019 | -- | $10,443 +5% |
| 2018 | $1,136 -47.6% | $9,948 |
| 2017 | $2,169 +100.9% | -- |
| 2016 | $1,080 +1.8% | -- |
| 2015 | $1,061 +11.5% | -- |
| 2014 | $951 | -- |
| 2013 | -- | -- |
| 2012 | -- | -- |
| 2011 | -- | $9,706 -4% |
| 2008 | -- | $10,109 +3% |
| 2007 | -- | $9,810 +6% |
| 2006 | -- | $9,258 |
| 2005 | -- | $9,258 +2.9% |
| 2004 | -- | $8,993 |
| 2003 | -- | $8,993 +7.1% |
| 2002 | -- | $8,395 +16.6% |
| 2000 | -- | $7,199 |
Find assessor info on the county website
Monthly payment
Est. payment
Payment breakdown
Explore the cost of this home by adjusting the details. Changes won't be saved.Climate risks
Neighborhood: Southwest
Nearby schools
Schools provided by the listing agent
- Elementary: Woodman
- Middle: Truesdell
- High: South
Source: SCKMLS as distributed by MLS GRID. This data may not be complete. We recommend contacting the local school district to confirm school assignments for this home.


Similar homes
- $200,0003 bd2 ba1.8k sqft3046 S Everett Ave, Wichita, KS 67217For Sale
 MLS ID #679200, Tyson Bean, Pinnacle Realty Group. SCKMLS as distributed by MLS GRID
 - $207,0003 bd2 ba1.6k sqft4523 S Washington Ct, Wichita, KS 67216For Sale
 MLS ID #679734, Angie Vailas, Lange Real Estate. SCKMLS as distributed by MLS GRID
 - $214,0003 bd1 ba1.3k sqft2902 W Maxwell Ave, Wichita, KS 67217For Sale
 MLS ID #679265, Claire Jobe IV, Heritage 1st Realty. SCKMLS as distributed by MLS GRID
 - $215,0003 bd2 ba1.7k sqft3252 N Coolidge Ave, Wichita, KS 67204For Sale
 MLS ID #680030, Felicia Knolla, Bricktown ICT Realty. SCKMLS as distributed by MLS GRID
