Move-In Ready 3-Bedroom Home in a Peaceful Neighborhood Welcome home to this move-in ready 3-bedroom, 2-bath gem located in a quiet, established neighborhood just 1½ blocks from the river and scenic walking path. Inside, you'll find both a spacious living room and a separate family room, providing plenty of space to relax, entertain, or gather with family and friends. Step outside to enjoy the extra-large, fully fenced backyard featuring mature shade trees, a covered porch, and two storage sheds—one with electricity. This home has been thoughtfully updated with newer windows, a newer HVAC system, and new plumbing, offering comfort and peace of mind for years to come. Stainless steel appliances and stacked front-load washer and dryer are included to make this move-in ready home, even more appealing. With its generous living spaces, large backyard, valuable updates, and convenient location near outdoor recreation, this home is ready for its next owners to move in and enjoy.
Active
Price cut: $5.5K (10/15)
$194,000
1829 N Richmond Ave, Wichita, KS 67203
3beds
1,164sqft
Single Family Onsite Built
Built in 1958
0.26 Acres Lot
$-- Zestimate®
$167/sqft
$-- HOA
What's special
- 83 days
- 785
- 68
Likely to sell faster than
Zillow last checked:
Listing updated:
Listed by:
Kristie Thackery 316-640-2240,
On The Move, Inc.
Source: SCKMLS as distributed by MLS GRID,MLS#: 676686
Facts & features
Interior
Bedrooms & bathrooms
- Bedrooms: 3
- Bathrooms: 2
- Full bathrooms: 2
Primary bedroom
- Description: Carpet
- Area: 110
- Dimensions: 11x10
Bedroom
- Description: Carpet
- Area: 104.07
- Dimensions: 9'10"x10'7"
Bedroom
- Description: Carpet
- Area: 100.54
- Dimensions: 9'6"x10'7"
Dining room
- Description: Luxury Vinyl
- Area: 62.44
- Dimensions: 6'9"x9'3"
Family room
- Description: Luxury Vinyl
- Area: 159.92
- Dimensions: 9'6"x16'10"
Kitchen
- Description: Luxury Vinyl
- Area: 95.58
- Dimensions: 10'4"x9'3"
Living room
- Description: Luxury Vinyl
- Area: 190
- Dimensions: 15'10"x12'
Heating
- Forced Air
Cooling
- Central Air, Electric
Appliances
- Included: Dishwasher, Disposal, Refrigerator, Range, Washer, Dryer
- Laundry: Laundry Room
Features
- Ceiling Fan(s)
- Flooring: Laminate
- Doors: Storm Door(s)
- Windows: Window Coverings-All, Storm Window(s)
- Basement: None
- Has fireplace: No
Interior area
- Total interior livable area: 1,164 sqft
- Finished area above ground: 1,164
- Finished area below ground: 0
Property
Parking
- Parking features: None
Features
- Levels: One
- Stories: 1
- Exterior features: Guttering - ALL
- Fencing: Chain Link,Wood
Lot
- Size: 0.26 Acres
- Features: Standard
Details
- Additional structures: Storage
- Parcel number: 1311201402018.00
Construction
Type & style
- Home type: SingleFamily
- Architectural style: Ranch
- Property subtype: Single Family Onsite Built
Materials
- Frame w/Less than 50% Mas
- Foundation: Crawl Space
- Roof: Composition
Condition
- Year built: 1958
Utilities & green energy
- Gas: Natural Gas Available
- Utilities for property: Sewer Available, Natural Gas Available, Public
Community & HOA
Community
- Subdivision: GARRISON ACRES
HOA
- Has HOA: No
Location
- Region: Wichita
Financial & listing details
- Price per square foot: $167/sqft
- Tax assessed value: $114,600
- Annual tax amount: $1,318
- Date on market: 7/29/2026
- Cumulative days on market: 84 days
- Ownership: Individual
- Road surface type: Paved
Estimated market value
Not available
Estimated sales range
Not available
Not available
Price history
Price history is unavailable.
Public tax history
| Year | Property taxes | Tax assessment |
|---|---|---|
| 2025 | $1,318 +11.9% | $13,179 +12% |
| 2024 | $1,178 | $11,765 |
Find assessor info on the county website
Monthly payment
Est. payment
Payment breakdown
Explore the cost of this home by adjusting the details. Changes won't be saved.Climate risks
Neighborhood: Indian Hills Riverbend
Nearby schools
Schools provided by the listing agent
- Elementary: Ok
- Middle: Marshall
- High: North
Source: SCKMLS as distributed by MLS GRID. This data may not be complete. We recommend contacting the local school district to confirm school assignments for this home.


Similar homes
- $199,9002 bd1 ba1.2k sqft2045 N Salina Ave, Wichita, KS 67203For Sale
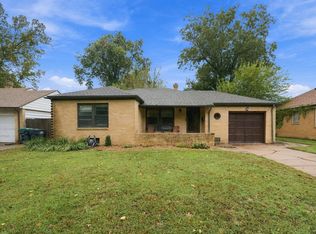 MLS ID #680636, Terry Ziegler, Reece Nichols South Central Kansas. SCKMLS as distributed by MLS GRID
 - $--3 bd2 ba1.4k sqft5019 W 11th St N, Wichita, KS 67212Auction
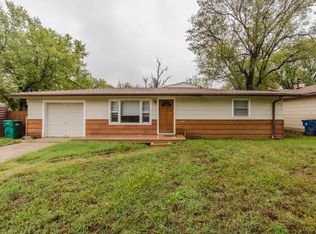 MLS ID #680673, Rick Brock, McCurdy Real Estate & Auction, LLC. SCKMLS as distributed by MLS GRID
 - $233,0003 bd1 ba1.4k sqft1021 N Woodrow Ave, Wichita, KS 67203For Sale
 MLS ID #680234, Sabrina Duckett, Bricktown ICT Realty. SCKMLS as distributed by MLS GRID
 - $185,0003 bd1 ba936 sqft757 N Dougherty Ave, Wichita, KS 67212For Sale
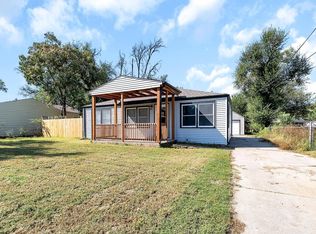 MLS ID #663437, Tim Stockton, Heritage 1st Realty. SCKMLS as distributed by MLS GRID
