Welcome to 2308 S Belmont St, Wichita, Ks 67218! This beautifully updated home features 3 bedrooms, 1 bathroom, and a 1-dar garage. The home has been totally updated and is move-in ready, making it a great option for buyers looking for comfort and convenience without the hassle of major renovation. As an added bonus, the seller is offering a $1,000 credit toward a refrigerator. Motivated seller - bring your offer and make this home yours!
Active
Price cut: $9K (9/29)
$159,999
2308 S Belmont St, Wichita, KS 67218
3beds
1,293sqft
Single Family Onsite Built
Built in 1954
5,662 Square Feet Lot
$158,200 Zestimate®
$124/sqft
$-- HOA
What's special
- 23 days
- 832
- 102
Likely to sell faster than
Zillow last checked:
Listing updated:
Listed by:
Karina Ledesma 316-300-9587,
Heritage 1st Realty
Source: SCKMLS as distributed by MLS GRID,MLS#: 679264
Facts & features
Interior
Bedrooms & bathrooms
- Bedrooms: 3
- Bathrooms: 1
- Full bathrooms: 1
Primary bedroom
- Description: Luxury Vinyl
- Level: Main
- Area: 231
- Dimensions: 11 x 21
Bedroom
- Description: Luxury Vinyl
- Level: Main
- Area: 120
- Dimensions: 12 x 10
Dining room
- Description: Luxury Vinyl
- Level: Main
- Area: 96
- Dimensions: 12 x 8
Kitchen
- Description: Luxury Vinyl
- Level: Main
- Area: 120
- Dimensions: 12 x 10
Living room
- Description: Luxury Vinyl
- Level: Main
- Area: 204
- Dimensions: 17 x 12
Heating
- Forced Air, Natural Gas
Cooling
- Central Air, Gas
Appliances
- Included: Dishwasher
- Laundry: Main Level
Features
- Basement: None
- Has fireplace: Yes
- Fireplace features: Insert
Interior area
- Total interior livable area: 1,293 sqft
- Finished area above ground: 1,293
- Finished area below ground: 0
Property
Parking
- Total spaces: 1
- Parking features: Attached
- Garage spaces: 1
Features
- Levels: One
- Stories: 1
- Patio & porch: Patio
- Exterior features: Guttering - ALL
- Fencing: Wood
Lot
- Size: 5,662 Square Feet
- Features: Standard
Details
- Parcel number: 127350430800300
Construction
Type & style
- Home type: SingleFamily
- Architectural style: Ranch
- Property subtype: Single Family Onsite Built
Materials
- Frame w/Less than 50% Mas
- Foundation: Slab
- Roof: Composition
Condition
- Year built: 1954
Utilities & green energy
- Gas: Natural Gas Available
- Utilities for property: Sewer Available, Natural Gas Available, Public
Community & HOA
Community
- Subdivision: NONE LISTED ON TAX RECORD
HOA
- Has HOA: No
Location
- Region: Wichita
Financial & listing details
- Price per square foot: $124/sqft
- Annual tax amount: $1,320
- Date on market: 9/17/2026
- Cumulative days on market: 93 days
- Ownership: Individual
- Road surface type: Paved
Estimated market value
$158,200
$150,000 - $166,000
$1,297/mo
Price history
Price history is unavailable.
Public tax history
Tax history is unavailable.
Monthly payment
Est. payment
Payment breakdown
Explore the cost of this home by adjusting the details. Changes won't be saved.Climate risks
Neighborhood: Meadowlark
Nearby schools
Schools provided by the listing agent
- Elementary: Allen
- Middle: Mead
- High: East
Source: SCKMLS as distributed by MLS GRID. This data may not be complete. We recommend contacting the local school district to confirm school assignments for this home.

Similar homes
- $155,0002 bd2 ba1.3k sqft1863 S Parkwood Ln, Wichita, KS 67218For Sale
 MLS ID #678314, Anita Ealey, Berkshire Hathaway PenFed Realty. SCKMLS as distributed by MLS GRID
 - $130,0003 bd1 ba1.2k sqft705 S Pershing Ave, Wichita, KS 67218For Sale
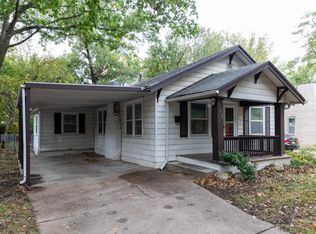 MLS ID #679992, Angie Vailas, Lange Real Estate. SCKMLS as distributed by MLS GRID
 - $159,9003 bd1 ba1k sqft1784 N Old Mnr, Wichita, KS 67208For Sale
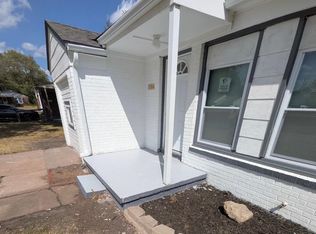 MLS ID #679186, Omar Abushikha, Berkshire Hathaway PenFed Realty. SCKMLS as distributed by MLS GRID
 - $155,0004 bd2 ba1.3k sqft1233 N Lorraine Ave, Wichita, KS 67214For Sale
 MLS ID #679322, Kyle Pepper, At Home Wichita Real Estate. SCKMLS as distributed by MLS GRID
