Can you see yourself having your morning coffee on the front porch swing or maybe getting ready to enjoy a BBQ, protected under the covered backyard deck which conveniently enters the home in the light and airy kitchen and dining area? With plenty of curb appeal, you enter from the covered porch into a sizeable foyer with a large guest closet and are welcomed into the large living room. With the convenience of three bedrooms, there is space for the kids or grandkids, a long-lost friend who has dropped by for a stay or maybe just your own private office space! When it comes to a family room, storage is a must! You’ll be able to store just about anything (or everything) in the wall of storage in this oversized family room with easy-to-clean LVT flooring. And did I tell you, there is also a convenient powder room (you won’t have to run very far during the commercials). Hopefully by now you’ve pictured a comfortable place to escape after a hard day. The Seller has chosen a neutral palette and has given the interior a fresh crisp new look – you just need to move in and begin to enjoy!
Active
Price cut: $10K (9/10)
$175,000
901 S Drury Ln, Wichita, KS 67207
3beds
1,308sqft
Single Family Onsite Built
Built in 1954
6,969 Square Feet Lot
$173,200 Zestimate®
$134/sqft
$-- HOA
What's special
- 69 days
- 1,380
- 100
Likely to sell faster than
Zillow last checked:
Listing updated:
Listed by:
Sandra Wendt 316-655-6134,
Berkshire Hathaway PenFed Realty
Source: SCKMLS as distributed by MLS GRID,MLS#: 676799
Facts & features
Interior
Bedrooms & bathrooms
- Bedrooms: 3
- Bathrooms: 2
- Full bathrooms: 1
- 1/2 bathrooms: 1
Primary bedroom
- Description: Wood
- Level: Main
- Area: 273
- Dimensions: 14 x 19.5
Bedroom
- Description: Wood
- Level: Main
- Area: 110.25
- Dimensions: 10.5 x 10.5
Bedroom
- Description: Wood
- Level: Main
- Area: 80
- Dimensions: 10 x 8
Dining room
- Description: Wood
- Level: Main
- Area: 86.25
- Dimensions: 11.5 x 7.5
Family room
- Description: Carpet
- Level: Main
- Area: 190
- Dimensions: 19 x 10
Foyer
- Description: Wood
- Level: Main
- Area: 20
- Dimensions: 5 x 4
Kitchen
- Description: Luxury Vinyl
- Level: Main
- Area: 84
- Dimensions: 10.5 x 8
Living room
- Description: Wood
- Level: Main
- Area: 210
- Dimensions: 17.5 x 12
Heating
- Forced Air, Natural Gas
Cooling
- Central Air, Electric
Appliances
- Included: Dishwasher, Disposal, Range
- Laundry: Main Level, 220 equipment, In Garage
Features
- Ceiling Fan(s)
- Windows: Window Coverings-All
- Basement: None
- Has fireplace: No
Interior area
- Total interior livable area: 1,308 sqft
- Finished area above ground: 1,308
- Finished area below ground: 0
Property
Parking
- Parking features: None
Features
- Levels: One
- Stories: 1
- Patio & porch: Patio, Covered
- Exterior features: Guttering - ALL
- Fencing: Chain Link
Lot
- Size: 6,969 Square Feet
- Features: Corner Lot
Details
- Additional structures: Storage
- Parcel number: 0871193003202001.00
Construction
Type & style
- Home type: SingleFamily
- Architectural style: Traditional
- Property subtype: Single Family Onsite Built
Materials
- Brick
- Foundation: None
- Roof: Composition
Condition
- Year built: 1954
Utilities & green energy
- Gas: Propane
- Water: Lagoon
- Utilities for property: Propane, Public
Community & HOA
Community
- Subdivision: EASTRIDGE
HOA
- Has HOA: No
Location
- Region: Wichita
Financial & listing details
- Price per square foot: $134/sqft
- Tax assessed value: $122,800
- Annual tax amount: $1,420
- Date on market: 7/31/2026
- Cumulative days on market: 70 days
- Ownership: Individual
- Road surface type: Paved
Estimated market value
$173,200
$165,000 - $182,000
$1,318/mo
Price history
Price history is unavailable.
Public tax history
| Year | Property taxes | Tax assessment |
|---|---|---|
| 2025 | $1,425 +9.5% | $14,122 +10% |
| 2024 | $1,301 +2.2% | $12,835 +8.6% |
| 2023 | $1,273 +16.8% | $11,823 |
| 2022 | $1,091 +11.6% | -- |
| 2021 | $977 | -- |
| 2020 | -- | $8,740 +7% |
| 2019 | -- | $8,165 +3% |
| 2018 | -- | $7,924 |
| 2017 | -- | -- |
| 2016 | -- | -- |
| 2015 | -- | -- |
| 2014 | -- | -- |
| 2013 | -- | -- |
| 2012 | -- | -- |
| 2011 | -- | $8,418 -2% |
| 2008 | -- | $8,591 +9.2% |
| 2007 | -- | $7,866 +3% |
| 2006 | -- | $7,636 |
| 2005 | -- | $7,636 +9.9% |
| 2004 | -- | $6,946 |
| 2003 | -- | $6,946 +3.1% |
| 2002 | -- | $6,739 +9.1% |
| 2000 | -- | $6,176 |
Find assessor info on the county website
Monthly payment
Est. payment
Payment breakdown
Explore the cost of this home by adjusting the details. Changes won't be saved.Climate risks
Neighborhood: Eastridge
Nearby schools
Schools provided by the listing agent
- Elementary: Allen
- Middle: Curtis
- High: Southeast
Source: SCKMLS as distributed by MLS GRID. This data may not be complete. We recommend contacting the local school district to confirm school assignments for this home.


Similar homes
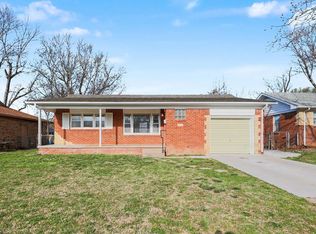
- $189,9003 bd2 ba1.8k sqft8105 E Clay St, Wichita, KS 67207For Sale
 MLS ID #680046, Lindi Lanie, Reece Nichols South Central Kansas. SCKMLS as distributed by MLS GRID
 - $135,0003 bd1 ba1.4k sqft7417 E Lincoln St, Wichita, KS 67207For Sale
 MLS ID #678895, Tina Bell, Heritage 1st Realty. SCKMLS as distributed by MLS GRID
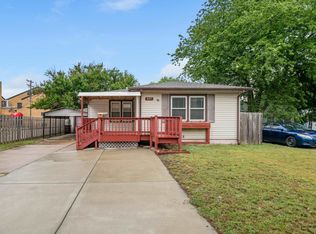
 - $169,9002 bd2 ba1.5k sqft837 S Estelle St, Wichita, KS 67211For Sale
 MLS ID #679559, Chi McKanlam, Keller Williams Signature Partners, LLC. SCKMLS as distributed by MLS GRID
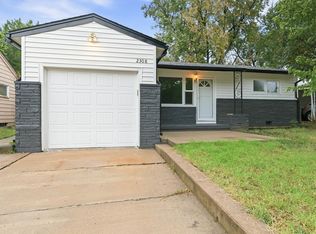
 - $159,9993 bd1 ba1.2k sqft2308 S Belmont St, Wichita, KS 67218For Sale
 MLS ID #679264, Karina Ledesma, Heritage 1st Realty. SCKMLS as distributed by MLS GRID
