Welcome home to this beautiful 3 bedroom, 2 bathroom home situated on a desirable corner lot. Step inside to an open floor plan featuring vaulted ceilings, white trim and nice flooring throughout. The spacious living room with a fireplace, large windows with natural light, flows into the dining area and kitchen for entertaining family and friends. The kitchen has been upgraded with beautiful backsplash, granite countertops, beautiful cabinetry, nice appliances and sliding glass doors that lead to the backyard patio. The primary bedroom offers a comfortable retreat with a large walk-in closet and plenty of space to unwind. Outside, you'll enjoy a large, fully fenced backyard with a concrete patio, ideal for relaxing, grilling, or entertaining. Completing the home is a one-car garage and a fantastic location close to everyday conveniences. Don't miss the opportunity to make this move-in-ready home yours!
Active
Price cut: $5.1K (8/30)
$199,900
435 E Campus St, Wichita, KS 67216
3beds
1,337sqft
Single Family Onsite Built
Built in 1982
8,276 Square Feet Lot
$199,000 Zestimate®
$150/sqft
$-- HOA
What's special
- 77 days
- 625
- 98
Likely to sell faster than
Zillow last checked:
Listing updated:
Listed by:
Oricel Iron Wing 316-833-6248,
Heritage 1st Realty
Source: SCKMLS as distributed by MLS GRID,MLS#: 676329
Facts & features
Interior
Bedrooms & bathrooms
- Bedrooms: 3
- Bathrooms: 2
- Full bathrooms: 2
Primary bedroom
- Description: Luxury Vinyl
- Level: Upper
- Area: 180
- Dimensions: 15x12
Bedroom
- Description: Luxury Vinyl
- Level: Upper
- Area: 132
- Dimensions: 12x11
Bedroom
- Description: Luxury Vinyl
- Level: Basement
- Area: 100
- Dimensions: 10x10
Dining room
- Description: Luxury Vinyl
- Level: Main
- Area: 99
- Dimensions: 11x9
Family room
- Description: Luxury Vinyl
- Level: Basement
- Area: 108
- Dimensions: 12x9
Kitchen
- Description: Luxury Vinyl
- Level: Main
- Area: 88
- Dimensions: 11x8
Living room
- Description: Luxury Vinyl
- Level: Main
- Area: 210
- Dimensions: 15x14
Heating
- Forced Air, Natural Gas
Cooling
- Central Air, Electric
Appliances
- Included: Dishwasher, Disposal, Microwave, Range, Washer
- Laundry: In Basement
Features
- Ceiling Fan(s), Walk-In Closet(s), Vaulted Ceiling(s)
- Flooring: Laminate
- Windows: Window Coverings-All
- Basement: Finished
- Number of fireplaces: 1
- Fireplace features: One, Gas, Gas Starter
Interior area
- Total interior livable area: 1,337 sqft
- Finished area above ground: 948
- Finished area below ground: 389
Video & virtual tour
Property
Parking
- Total spaces: 1
- Parking features: Attached, Garage Door Opener
- Garage spaces: 1
Features
- Levels: Tri-Level
- Patio & porch: Patio
- Exterior features: Guttering - ALL
- Fencing: Wood
Lot
- Size: 8,276 Square Feet
- Features: Corner Lot, Irregular Lot
Details
- Parcel number: 0872152103301058.00
Construction
Type & style
- Home type: SingleFamily
- Architectural style: Traditional
- Property subtype: Single Family Onsite Built
Materials
- Vinyl/Aluminum
- Foundation: Partial, View Out
- Roof: Composition
Condition
- Year built: 1982
Utilities & green energy
- Gas: Natural Gas Available
- Utilities for property: Sewer Available, Natural Gas Available, Public
Community & HOA
Community
- Subdivision: RIVERSIDE
HOA
- Has HOA: No
Location
- Region: Wichita
Financial & listing details
- Price per square foot: $150/sqft
- Tax assessed value: $175,400
- Annual tax amount: $2,119
- Date on market: 7/22/2026
- Cumulative days on market: 78 days
- Ownership: Individual
- Road surface type: Paved
Estimated market value
$199,000
$189,000 - $209,000
$1,401/mo
Price history
Price history is unavailable.
Public tax history
| Year | Property taxes | Tax assessment |
|---|---|---|
| 2025 | $2,123 +3.8% | $20,171 +5% |
| 2024 | $2,045 +4.4% | $19,205 +8.6% |
| 2023 | $1,960 +11% | $17,687 |
| 2022 | $1,765 -2.4% | -- |
| 2021 | $1,807 +7.2% | -- |
| 2020 | $1,685 +16.4% | $14,743 +16.4% |
| 2019 | $1,447 +6% | $12,662 +6.5% |
| 2018 | $1,366 -0.1% | $11,891 |
| 2017 | $1,367 +106.5% | -- |
| 2016 | $662 -49.6% | -- |
| 2015 | $1,314 +2.1% | -- |
| 2014 | $1,287 | -- |
| 2013 | -- | -- |
| 2012 | -- | -- |
| 2011 | -- | $10,420 -4% |
| 2008 | -- | $10,857 +6% |
| 2007 | -- | $10,247 +3% |
| 2006 | -- | $9,948 +3% |
| 2005 | -- | $9,661 +2.9% |
| 2004 | -- | $9,385 |
| 2003 | -- | $9,385 +9% |
| 2002 | -- | $8,614 +5.9% |
| 2000 | -- | $8,131 |
Find assessor info on the county website
Monthly payment
Est. payment
Payment breakdown
Explore the cost of this home by adjusting the details. Changes won't be saved.Climate risks
Neighborhood: South Area
Nearby schools
Schools provided by the listing agent
- Elementary: Funston
- Middle: Truesdell
- High: South
Source: SCKMLS as distributed by MLS GRID. This data may not be complete. We recommend contacting the local school district to confirm school assignments for this home.
Similar homes
- $207,0003 bd2 ba1.6k sqft4523 S Washington Ct, Wichita, KS 67216For Sale
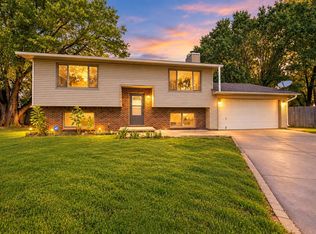 MLS ID #679734, Angie Vailas, Lange Real Estate. SCKMLS as distributed by MLS GRID
 - $210,0003 bd2 ba1.4k sqft3430 E Crystal St, Wichita, KS 67216For Sale
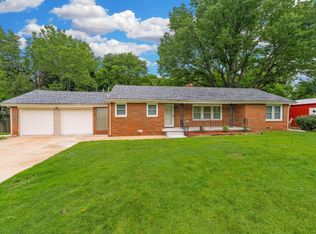 MLS ID #678914, Jose Flores, Berkshire Hathaway PenFed Realty. SCKMLS as distributed by MLS GRID
 - $165,0003 bd1 ba1.5k sqft2200 E 53rd St S, Wichita, KS 67216For Sale
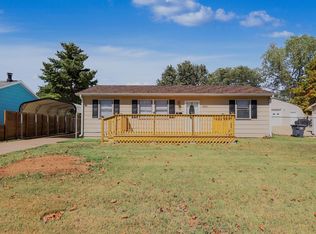 MLS ID #678716, Justin Chandler, Berkshire Hathaway PenFed Realty. SCKMLS as distributed by MLS GRID
 - $159,9003 bd2 ba1.8k sqft220 E 44th St S, Wichita, KS 67216For Sale
 MLS ID #678277, Amanda Jolley, Heritage 1st Realty. SCKMLS as distributed by MLS GRID
