Meticulously Maintained 3-Bedroom Home! This beautifully cared-for home offers 3 bedrooms, 1½ baths, and a 1-car garage, along with a host of recent improvements. The spacious kitchen features an abundance of cabinets and plenty of room for meal prep and gathering. Main-floor laundry adds everyday convenience. The finished basement with new carpet and paint provides additional living space with a dry bar and a separate office—perfect for a home office, hobby room, or additional flex space. Outside, enjoy a fully fenced yard surrounded by mature landscaping, plus a storage building for all your tools and outdoor equipment. A new Class 4 roof and gutters provide added peace of mind. Meticulously maintained inside and out, this home is move-in ready and offers comfortable living with plenty of storage and usable space!
Pending
$185,000
1946 W Greenfield St, Wichita, KS 67217
3beds
1,949sqft
Single Family Onsite Built
Built in 1963
8,276 Square Feet Lot
$-- Zestimate®
$95/sqft
$-- HOA
What's special
- 16 days
- 1,059
- 54
Likely to sell faster than
Zillow last checked:
Listing updated:
Listed by:
Mikaela Rehmert-Fira CELL:316-516-1734,
Elite Real Estate Experts
Source: SCKMLS as distributed by MLS GRID,MLS#: 678453
Facts & features
Interior
Bedrooms & bathrooms
- Bedrooms: 3
- Bathrooms: 2
- Full bathrooms: 1
- 1/2 bathrooms: 1
Primary bedroom
- Description: Carpet
- Level: Main
- Area: 125
- Dimensions: 12.5 X 10
Bedroom
- Description: Carpet
- Level: Main
- Area: 106.2
- Dimensions: 11.8 X 9
Bedroom
- Description: Carpet
- Level: Main
- Area: 107.06
- Dimensions: 10.1 X 10.6
Family room
- Description: Carpet
- Level: Basement
- Area: 361.86
- Dimensions: 32.6 X 11.1
Kitchen
- Description: Wood Laminate
- Level: Main
- Area: 185.9
- Dimensions: 16.9 X 11
Living room
- Description: Carpet
- Level: Main
- Area: 208.68
- Dimensions: 18.8 X 11.1
Office
- Description: Carpet
- Level: Basement
- Area: 172.05
- Dimensions: 15.5 X 11.1
Heating
- Forced Air, Natural Gas
Cooling
- Central Air, Electric
Appliances
- Included: Dishwasher, Disposal, Microwave, Range
- Laundry: Main Level, Laundry Room, 220 equipment
Features
- Ceiling Fan(s)
- Flooring: Laminate
- Doors: Storm Door(s)
- Windows: Window Coverings-Part, Storm Window(s)
- Basement: Finished
- Has fireplace: No
Interior area
- Total interior livable area: 1,949 sqft
- Finished area above ground: 1,083
- Finished area below ground: 866
Video & virtual tour
Property
Parking
- Total spaces: 1
- Parking features: Attached, Garage Door Opener
- Garage spaces: 1
Features
- Levels: One
- Stories: 1
- Patio & porch: Patio
- Exterior features: Guttering - ALL
- Fencing: Wood
Lot
- Size: 8,276 Square Feet
- Features: Standard
Details
- Additional structures: Storage
- Parcel number: 2130602403015.00
Construction
Type & style
- Home type: SingleFamily
- Architectural style: Ranch
- Property subtype: Single Family Onsite Built
Materials
- Frame w/Less than 50% Mas
- Foundation: Full, Day Light
- Roof: Composition
Condition
- Year built: 1963
Utilities & green energy
- Gas: Natural Gas Available
- Utilities for property: Sewer Available, Natural Gas Available, Public
Community & HOA
Community
- Features: Sidewalks
- Security: Security Lights
- Subdivision: GLENN VILLAGE
HOA
- Has HOA: No
Location
- Region: Wichita
Financial & listing details
- Price per square foot: $95/sqft
- Tax assessed value: $136,800
- Annual tax amount: $1,602
- Date on market: 9/1/2026
- Cumulative days on market: 15 days
- Ownership: Individual
- Road surface type: Paved
Estimated market value
Not available
Estimated sales range
Not available
Not available
Price history
Price history is unavailable.
Public tax history
| Year | Property taxes | Tax assessment |
|---|---|---|
| 2025 | $1,606 +8.3% | $15,732 +9% |
| 2024 | $1,484 -5.7% | $14,433 |
| 2023 | $1,574 +17.7% | $14,433 |
| 2022 | $1,337 +1.8% | -- |
| 2021 | $1,314 +6.8% | -- |
| 2020 | $1,230 +5% | $10,880 +5% |
| 2019 | $1,172 +5% | $10,362 +5% |
| 2018 | $1,116 | $9,867 |
| 2017 | -- | -- |
| 2016 | $1,094 +0.8% | -- |
| 2015 | $1,085 +2% | -- |
| 2014 | $1,063 | -- |
| 2013 | -- | -- |
| 2012 | -- | -- |
| 2011 | -- | $9,983 -4% |
| 2008 | -- | $10,397 +3% |
| 2007 | -- | $10,098 +6% |
| 2006 | -- | $9,523 |
| 2005 | -- | $9,523 +3% |
| 2004 | -- | $9,247 |
| 2003 | -- | $9,247 +3% |
| 2002 | -- | $8,982 +6% |
| 2000 | -- | $8,476 |
Find assessor info on the county website
Monthly payment
Est. payment
Payment breakdown
Explore the cost of this home by adjusting the details. Changes won't be saved.Climate risks
Neighborhood: Southwest
Nearby schools
Schools provided by the listing agent
- Elementary: Woodman
- Middle: Truesdell
- High: South
Source: SCKMLS as distributed by MLS GRID. This data may not be complete. We recommend contacting the local school district to confirm school assignments for this home.
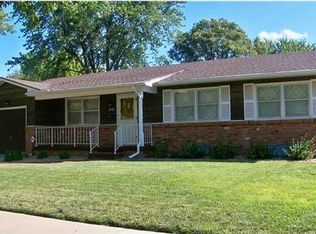

Similar homes
- $200,0004 bd2 ba2k sqft603 W 31st St S, Wichita, KS 67217For Sale
 MLS ID #679284, Haley Chippeaux, Berkshire Hathaway PenFed Realty. SCKMLS as distributed by MLS GRID
 - $170,0003 bd2 ba1.5k sqft323 W 34th St S, Wichita, KS 67217For Sale
 MLS ID #678958, Connie Butler, Heritage 1st Realty. SCKMLS as distributed by MLS GRID
 - $210,0004 bd2 ba1.5k sqft1601 W Regal St, Wichita, KS 67217For Sale
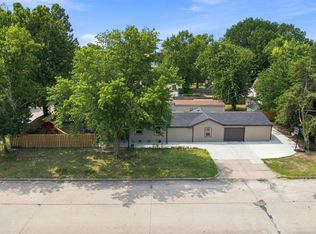 MLS ID #676973, Pam Hesse, At Home Wichita Real Estate. SCKMLS as distributed by MLS GRID
 - $158,9003 bd2 ba1k sqft1515 W Anita Ave, Wichita, KS 67217For Sale By Owner

