If you’ve been waiting for the perfect opportunity to build equity, here it is! Offering over 2,000 square feet of main-floor living space for just $200,000 (priced below the official appraisal value), this home is packed with potential and ready for your personal touch. Inside, you’ll find 4 generously sized bedrooms, including a spacious primary suite complete with a large en suite bathroom and walk-in closet. The wide-open layout creates an inviting flow between the living room, kitchen, and dining area, making it ideal for both everyday living and entertaining. A large laundry room adds even more convenience. Outside, enjoy a covered front porch, covered back patio, outdoor storage shed, plenty of parking, and a desirable corner lot. Plus, you’ll love being just a short walk from OJ Watson Park, where trails, fishing, playgrounds, and outdoor recreation are right down the street. Whether you’re a first-time buyer looking for room to grow or an investor searching for incredible value, opportunities like this don’t come around often. Priced to sell, this is your chance to own a spacious home with endless potential at an unbeatable price.
Active
$200,000
603 W 31st St S, Wichita, KS 67217
4beds
2,028sqft
Single Family Onsite Built
Built in 1956
7,840 Square Feet Lot
$-- Zestimate®
$99/sqft
$-- HOA
What's special
- 19 days
- 849
- 74
Zillow last checked:
Listing updated:
Listed by:
Haley Chippeaux 316-613-9940,
Berkshire Hathaway PenFed Realty
Source: SCKMLS as distributed by MLS GRID,MLS#: 679284
Facts & features
Interior
Bedrooms & bathrooms
- Bedrooms: 4
- Bathrooms: 2
- Full bathrooms: 2
Primary bedroom
- Description: Wood
- Level: Main
- Area: 180
- Dimensions: 15 x 12
Bedroom
- Description: Carpet
- Level: Main
- Area: 105
- Dimensions: 10.5 x 10
Bedroom
- Description: Wood Laminate
- Level: Main
- Area: 130
- Dimensions: 13 x 10
Bedroom
- Description: Carpet
- Level: Main
- Area: 264
- Dimensions: 16.5 x 16
Kitchen
- Description: Laminate - Other
- Level: Main
- Area: 400
- Dimensions: 25 x 16
Laundry
- Description: Laminate - Other
- Level: Main
- Area: 81
- Dimensions: 9 x 9
Living room
- Description: Carpet
- Level: Main
- Area: 402.5
- Dimensions: 23 x 17.5
Heating
- Forced Air
Cooling
- Central Air, Electric
Appliances
- Included: Dishwasher, Disposal, Microwave, Refrigerator, Range
- Laundry: Main Level, 220 equipment
Features
- Ceiling Fan(s), Walk-In Closet(s)
- Flooring: Hardwood, Laminate
- Windows: Window Coverings-All
- Basement: None
- Number of fireplaces: 1
- Fireplace features: One, Living Room, Gas
Interior area
- Total interior livable area: 2,028 sqft
- Finished area above ground: 2,028
- Finished area below ground: 0
Property
Parking
- Parking features: None
Features
- Levels: One
- Stories: 1
- Patio & porch: Covered
- Exterior features: Guttering - ALL
- Fencing: Chain Link,Wood
Lot
- Size: 7,840 Square Feet
- Features: Corner Lot, Standard
Details
- Additional structures: Storage
- Parcel number: 0872130802102001.00
Construction
Type & style
- Home type: SingleFamily
- Architectural style: Ranch
- Property subtype: Single Family Onsite Built
Materials
- Frame
- Foundation: None, Crawl Space
- Roof: Composition
Condition
- Year built: 1956
Utilities & green energy
- Gas: Natural Gas Available
- Utilities for property: Sewer Available, Natural Gas Available, Public
Community & HOA
Community
- Subdivision: AG JONES
HOA
- Has HOA: No
Location
- Region: Wichita
Financial & listing details
- Price per square foot: $99/sqft
- Tax assessed value: $167,000
- Annual tax amount: $2,009
- Date on market: 9/17/2026
- Cumulative days on market: 23 days
- Ownership: Individual
- Road surface type: Paved
Estimated market value
Not available
Estimated sales range
Not available
Not available
Price history
Price history is unavailable.
Public tax history
| Year | Property taxes | Tax assessment |
|---|---|---|
| 2025 | $2,014 +10.5% | $19,205 +11.2% |
| 2024 | $1,823 -4.7% | $17,273 |
| 2023 | $1,912 +14.6% | $17,273 |
| 2022 | $1,669 +81.2% | -- |
| 2021 | $921 +3.2% | -- |
| 2020 | $892 +1.5% | $7,960 +1.8% |
| 2019 | $879 +3.6% | $7,820 +4% |
| 2018 | $849 -0.1% | $7,522 |
| 2017 | $850 +100.4% | -- |
| 2016 | $424 -49.6% | -- |
| 2015 | $841 -0.3% | -- |
| 2014 | $844 | -- |
| 2013 | -- | -- |
| 2012 | -- | -- |
| 2011 | -- | $8,196 +15.3% |
| 2008 | -- | $7,108 +8.8% |
| 2007 | -- | $6,533 +3.1% |
| 2006 | -- | $6,337 |
| 2005 | -- | $6,337 |
| 2004 | -- | $6,337 +3% |
| 2003 | -- | $6,153 +30.2% |
| 2002 | -- | $4,727 +8.1% |
| 2000 | -- | $4,371 |
Find assessor info on the county website
Monthly payment
Est. payment
Payment breakdown
Explore the cost of this home by adjusting the details. Changes won't be saved.Climate risks
Neighborhood: Southwest
Nearby schools
Schools provided by the listing agent
- Elementary: Enders Open Magnet (NH)
- Middle: Truesdell
- High: South
Source: SCKMLS as distributed by MLS GRID. This data may not be complete. We recommend contacting the local school district to confirm school assignments for this home.

Similar homes
- $202,5004 bd2 ba1.5k sqft1601 W Regal St, Wichita, KS 67217For Sale
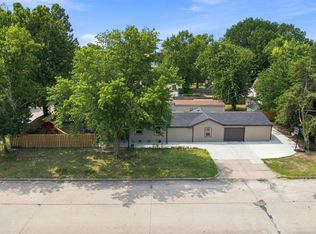 MLS ID #676973, Pam Hesse, At Home Wichita Real Estate. SCKMLS as distributed by MLS GRID
 - $200,0003 bd2 ba1.8k sqft3046 S Everett Ave, Wichita, KS 67217For Sale
 MLS ID #679200, Tyson Bean, Pinnacle Realty Group. SCKMLS as distributed by MLS GRID
 - $160,0003 bd1 ba1.6k sqft4204 S Bartlow Dr, Wichita, KS 67217For Sale
 MLS ID #680005, D.J. Boyce, Heritage 1st Realty. SCKMLS as distributed by MLS GRID
 - $207,0003 bd2 ba1.6k sqft4523 S Washington Ct, Wichita, KS 67216For Sale
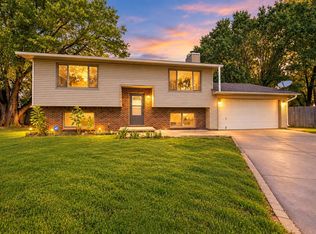 MLS ID #679734, Angie Vailas, Lange Real Estate. SCKMLS as distributed by MLS GRID
