Don't miss this spacious 5-bedroom, 1.5-bathroom home offering plenty of room to spread out! The bright and inviting kitchen features an abundance of cabinetry, providing exceptional storage and workspace for everyday living. The large living room is perfect for gathering with family and friends, while the expansive basement rec room offers endless possibilities for a game room, media room, home gym, or additional living space. Outside, you'll find a generously sized backyard with plenty of room for kids, pets, gardening, or entertaining. With its functional layout, spacious living areas, and great storage, this home is ready for its next owner to make it their own!
Active
Price cut: $5K (8/27)
$225,000
3013 W Hadden Ave, Wichita, KS 67217
5beds
1,913sqft
Single Family Onsite Built
Built in 1981
6,098 Square Feet Lot
$224,100 Zestimate®
$118/sqft
$-- HOA
What's special
- 58 days
- 901
- 92
Likely to sell faster than
Zillow last checked:
Listing updated:
Listed by:
Nathan Kirk 316-706-7391,
At Home Wichita Real Estate
Source: SCKMLS as distributed by MLS GRID,MLS#: 677164
Facts & features
Interior
Bedrooms & bathrooms
- Bedrooms: 5
- Bathrooms: 2
- Full bathrooms: 1
- 1/2 bathrooms: 1
Primary bedroom
- Description: Carpet
- Level: Upper
- Area: 144
- Dimensions: 12 x 12
Bedroom
- Description: Carpet
- Level: Upper
- Area: 72
- Dimensions: 8 x 9
Bedroom
- Description: Carpet
- Level: Upper
- Area: 108
- Dimensions: 9 x 12
Bedroom
- Description: Carpet
- Level: Lower
- Area: 110
- Dimensions: 11 x 10
Bedroom
- Description: Carpet
- Level: Lower
- Area: 120
- Dimensions: 10 x 12
Bonus room
- Level: Lower
- Area: 100
- Dimensions: 10 x 10
Family room
- Description: Carpet
- Level: Lower
- Area: 252
- Dimensions: 21 x 12
Kitchen
- Description: Laminate - Other
- Level: Upper
- Area: 121
- Dimensions: 11 x 11
Living room
- Description: Carpet
- Level: Upper
- Area: 221
- Dimensions: 13 x 17
Heating
- Forced Air, Natural Gas
Cooling
- Central Air, Electric
Appliances
- Included: Dishwasher, Disposal, Refrigerator, Range
- Laundry: Lower Level, 220 equipment
Features
- Ceiling Fan(s)
- Doors: Storm Door(s)
- Windows: Window Coverings-Part
- Basement: Finished
- Has fireplace: No
Interior area
- Total interior livable area: 1,913 sqft
- Finished area above ground: 1,168
- Finished area below ground: 745
Property
Parking
- Total spaces: 2
- Parking features: Attached
- Garage spaces: 2
Features
- Levels: Bi-Level
- Patio & porch: Deck
- Exterior features: Guttering - ALL
- Fencing: Chain Link,Wood
Lot
- Size: 6,098 Square Feet
- Features: Standard
Details
- Parcel number: 0872010101206008.00
Construction
Type & style
- Home type: SingleFamily
- Architectural style: Traditional
- Property subtype: Single Family Onsite Built
Materials
- Stucco, Vinyl/Aluminum
- Foundation: Full, View Out
- Roof: Composition
Condition
- Year built: 1981
Utilities & green energy
- Gas: Natural Gas Available
- Utilities for property: Sewer Available, Natural Gas Available, Public
Community & HOA
Community
- Subdivision: ORIENTA PARK
HOA
- Has HOA: No
Location
- Region: Wichita
Financial & listing details
- Price per square foot: $118/sqft
- Tax assessed value: $184,400
- Annual tax amount: $2,226
- Date on market: 8/7/2026
- Cumulative days on market: 59 days
- Ownership: Individual
- Road surface type: Paved
Estimated market value
$224,100
$213,000 - $235,000
$1,473/mo
Price history
Price history is unavailable.
Public tax history
| Year | Property taxes | Tax assessment |
|---|---|---|
| 2025 | $2,231 +3.5% | $21,207 +4.7% |
| 2024 | $2,155 -4.2% | $20,246 |
| 2023 | $2,251 +84.8% | $20,246 |
| 2022 | $1,218 -6.2% | -- |
| 2021 | $1,298 +6.2% | -- |
| 2020 | $1,223 -16.6% | $10,776 -15.3% |
| 2019 | $1,466 +4.8% | $12,720 +5% |
| 2018 | $1,399 +3% | $12,110 |
| 2017 | $1,358 +108% | -- |
| 2016 | $653 -50.5% | -- |
| 2015 | $1,319 +2.1% | -- |
| 2014 | $1,292 | -- |
| 2013 | -- | -- |
| 2012 | -- | -- |
| 2011 | -- | $12,547 |
| 2008 | -- | $12,547 +3% |
| 2007 | -- | $12,179 +8.9% |
| 2006 | -- | $11,179 +5.8% |
| 2005 | -- | $10,569 +6% |
| 2004 | -- | $9,971 +3% |
| 2003 | -- | $9,684 |
| 2002 | -- | $9,684 +9.2% |
| 2000 | -- | $8,867 |
Find assessor info on the county website
Monthly payment
Est. payment
Payment breakdown
Explore the cost of this home by adjusting the details. Changes won't be saved.Climate risks
Neighborhood: Southwest Village
Nearby schools
Schools provided by the listing agent
- Elementary: Woodman
- Middle: Truesdell
- High: South
Source: SCKMLS as distributed by MLS GRID. This data may not be complete. We recommend contacting the local school district to confirm school assignments for this home.
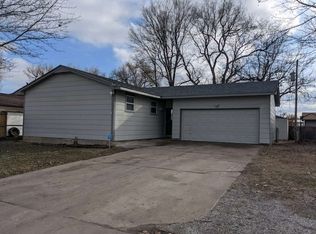

Similar homes
- $225,0003 bd2 ba1.8k sqft5419 S Glenn St, Wichita, KS 67217For Sale
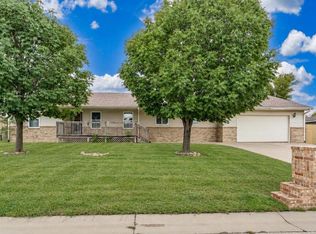 MLS ID #679987, Lesley Perreault, Real Broker, LLC. SCKMLS as distributed by MLS GRID
 - $200,0004 bd2 ba2k sqft603 W 31st St S, Wichita, KS 67217For Sale
 MLS ID #679284, Haley Chippeaux, Berkshire Hathaway PenFed Realty. SCKMLS as distributed by MLS GRID
 - $200,0003 bd2 ba1.8k sqft3046 S Everett Ave, Wichita, KS 67217For Sale
 MLS ID #679200, Tyson Bean, Pinnacle Realty Group. SCKMLS as distributed by MLS GRID
 - $160,0003 bd1 ba1.6k sqft4204 S Bartlow Dr, Wichita, KS 67217For Sale
 MLS ID #680005, D.J. Boyce, Heritage 1st Realty. SCKMLS as distributed by MLS GRID
