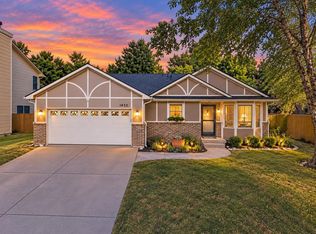
Welcome home to this inviting 4-bedroom, 2-bathroom home tucked away on a quiet cul-de-sac in a sought-after neighborhood near Maize and located in the Goddard School District! The spacious primary suite features a walk-in closet and private bathroom with double sinks, providing plenty of room to get ready and unwind. With four bedrooms, there’s plenty of flexibility for a home office, playroom, guest room, or whatever fits your needs. Step outside to enjoy the fully fenced backyard, perfect for pets, entertaining, or simply relaxing outdoors. Even better, the Prairie Sunset Trail is located just behind the home, giving you easy access for morning walks, evening strolls, running, biking, or enjoying some time outside. With its desirable cul-de-sac location, neighborhood amenities, and convenient access to Maize, Wichita, shopping, dining, and more, this home brings together comfort, space, and location in one great package. Schedule your showing and come see everything this home has to offer! Some Photos virtually staged
Contingent
Price cut: $5K (9/22)
$255,000
1607 S Lark Ct, Wichita, KS 67209
4beds
2,230sqft
Single Family Onsite Built
Built in 1998
6,969 Square Feet Lot
$253,500 Zestimate®
$114/sqft
$-- HOA
What's special
- 32 days
- 2,178
- 185
Likely to sell faster than
Zillow last checked:
Listing updated:
Listed by:
Kyler Mcfeaters 316-708-7830,
Real Broker, LLC
Source: SCKMLS as distributed by MLS GRID,MLS#: 678564
Facts & features
Interior
Bedrooms & bathrooms
- Bedrooms: 4
- Bathrooms: 2
- Full bathrooms: 2
Primary bedroom
- Description: Carpet
- Level: Main
- Area: 182.25
- Dimensions: 13'6 x 13'6
Bedroom
- Description: Carpet
- Level: Main
- Area: 112.39
- Dimensions: 9'11 x 11'4
Bedroom
- Description: Carpet
- Level: Basement
- Area: 190.92
- Dimensions: 14'6 x 13'2
Bedroom
- Description: Carpet
- Level: Basement
- Area: 150
- Dimensions: 15' x 10'
Bonus room
- Description: Carpet
- Level: Basement
- Area: 211.94
- Dimensions: 18'2 x 11'8
Dining room
- Description: Tile
- Level: Main
- Area: 80.16
- Dimensions: 8'1 x 9'11
Family room
- Level: Basement
- Area: 190.92
- Dimensions: 14'6. x 13'2
Kitchen
- Description: Tile
- Level: Main
- Area: 96.63
- Dimensions: 10'1 x 9'7
Living room
- Description: Wood Laminate
- Level: Main
- Area: 277.04
- Dimensions: 18'2 x 15'3
Heating
- Forced Air, Natural Gas
Cooling
- Central Air, Electric
Appliances
- Included: Dishwasher, Disposal, Microwave, Refrigerator, Range
- Laundry: Main Level, Laundry Room
Features
- Ceiling Fan(s), Walk-In Closet(s)
- Flooring: Laminate
- Basement: Finished
- Has fireplace: No
Interior area
- Total interior livable area: 2,230 sqft
- Finished area above ground: 1,129
- Finished area below ground: 1,101
Property
Parking
- Total spaces: 2
- Parking features: Attached
- Garage spaces: 2
Features
- Levels: One and One Half
- Stories: 1.5
- Patio & porch: Patio
- Exterior features: Guttering - ALL
- Fencing: Wood
Lot
- Size: 6,969 Square Feet
- Features: Cul-De-Sac
Details
- Parcel number: 00435690
Construction
Type & style
- Home type: SingleFamily
- Architectural style: Ranch
- Property subtype: Single Family Onsite Built
Materials
- Frame w/Less than 50% Mas
- Foundation: Full, View Out
- Roof: Composition
Condition
- Year built: 1998
Utilities & green energy
- Gas: Natural Gas Available
- Utilities for property: Natural Gas Available, Public
Community & HOA
Community
- Features: Jogging Path
- Subdivision: LARK
HOA
- Has HOA: No
Location
- Region: Wichita
Financial & listing details
- Price per square foot: $114/sqft
- Tax assessed value: $234,500
- Annual tax amount: $2,969
- Date on market: 9/3/2026
- Cumulative days on market: 32 days
- Ownership: Individual
- Road surface type: Paved
Estimated market value
$253,500
$241,000 - $266,000
$1,738/mo
Price history
Price history is unavailable.
Public tax history
| Year | Property taxes | Tax assessment |
|---|---|---|
| 2025 | $2,969 +14.2% | $26,968 +14.7% |
| 2024 | $2,599 +6.1% | $23,518 +9.5% |
| 2023 | $2,449 +11.9% | $21,483 |
| 2022 | $2,188 +6.3% | -- |
| 2021 | $2,059 +3.7% | -- |
| 2020 | $1,986 +9.5% | $16,894 +10% |
| 2019 | $1,813 +3.6% | $15,353 +5% |
| 2018 | $1,751 +5.9% | $14,617 |
| 2017 | $1,653 +101% | -- |
| 2016 | $823 -53.1% | -- |
| 2015 | $1,753 -1.3% | -- |
| 2014 | $1,775 | -- |
| 2013 | -- | -- |
| 2012 | -- | -- |
| 2011 | -- | $13,674 +3.8% |
| 2008 | -- | $13,168 +6% |
| 2007 | -- | $12,420 +3% |
| 2006 | -- | $12,064 +3% |
| 2005 | -- | $11,707 +3% |
| 2004 | -- | $11,362 +3% |
| 2003 | -- | $11,029 +6% |
| 2002 | -- | $10,408 +18.6% |
| 2000 | -- | $8,775 |
Find assessor info on the county website
Monthly payment
Est. payment
Payment breakdown
Explore the cost of this home by adjusting the details. Changes won't be saved.Climate risks
Neighborhood: 67209
Nearby schools
Schools provided by the listing agent
- Elementary: Earhart
- Middle: Goddard
- High: Robert Goddard
Source: SCKMLS as distributed by MLS GRID. This data may not be complete. We recommend contacting the local school district to confirm school assignments for this home.

Similar homes
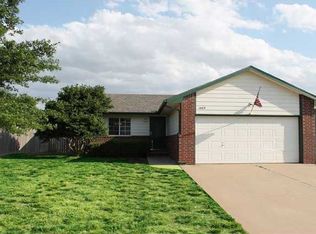
- $250,0003 bd3 ba1.7k sqft10013 W Dora St, Wichita, KS 67209For Sale
 MLS ID #676639, Karianne Williams, Coldwell Banker Plaza Real Estate. SCKMLS as distributed by MLS GRID
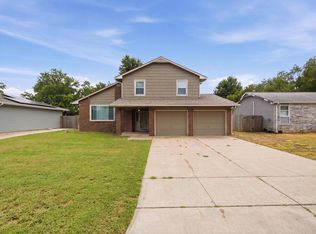
 - $274,5003 bd2 ba1.9k sqft420 S Westfield St, Wichita, KS 67209For Sale
 MLS ID #678820, Alexa Blackburn, Banister Real Estate LLC. SCKMLS as distributed by MLS GRID
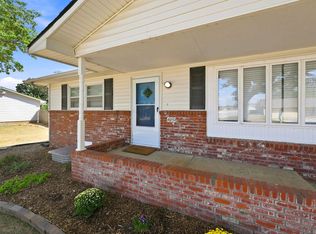
 - $265,0004 bd3 ba2.1k sqft819 N Pine Grove St, Wichita, KS 67212For Sale
 MLS ID #678623, Bryce Jones, RE/MAX Premier. SCKMLS as distributed by MLS GRID
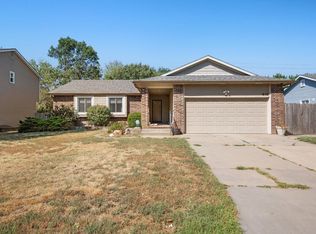
 - $265,0004 bd2 ba2k sqft1430 N Judith St, Wichita, KS 67212For Sale
 MLS ID #678552, Kyler Mcfeaters, Real Broker, LLC. SCKMLS as distributed by MLS GRID
