Welcome home to this beautiful 3-bedroom, 3 bath home offering 2,084 sq. ft. It is move-in ready and picture perfect. The kitchen features granite countertops, which continue into the bathrooms for a fresh, seamless look. The primary bedroom offers a walk-in closet and private full bathroom. Step through the patio doors off the kitchen to enjoy the large, covered deck overlooking the fenced backyard, complete with a storage shed. Downstairs, you’ll find a spacious basement featuring a large family room, an additional bedroom, full bathroom, and bonus room that would make a great office, craft room or whatever fits your needs. The roof and gutters are new, giving you one less thing to worry about. With plenty of space and a convenient Goddard location, this home is one you won’t want to miss!
Active
$262,500
313 S Goddard Rd, Goddard, KS 67052
3beds
2,084sqft
Single Family Onsite Built
Built in 1992
7,405 Square Feet Lot
$-- Zestimate®
$126/sqft
$-- HOA
What's special
- 21 days
- 967
- 105
Likely to sell faster than
Zillow last checked:
Listing updated:
Listed by:
Jessica Albers 316-730-1687,
LPT Realty, LLC,
Jamie Hanson 316-253-3573,
LPT Realty, LLC
Source: SCKMLS as distributed by MLS GRID,MLS#: 678855
Facts & features
Interior
Bedrooms & bathrooms
- Bedrooms: 3
- Bathrooms: 3
- Full bathrooms: 3
Primary bedroom
- Description: Carpet
- Level: Main
- Area: 168
- Dimensions: 12x14
Bedroom
- Description: Carpet
- Level: Basement
- Area: 121
- Dimensions: 11x11
Dining room
- Description: Luxury Vinyl
- Level: Main
- Area: 99
- Dimensions: 9x11
Kitchen
- Description: Luxury Vinyl
- Level: Main
- Area: 120
- Dimensions: 10 x 12
Living room
- Description: Luxury Vinyl
- Level: Main
- Area: 225
- Dimensions: 15x15
Living room
- Description: Carpet
- Level: Basement
- Area: 364
- Dimensions: 26x14
Heating
- Forced Air, Natural Gas
Cooling
- Central Air
Appliances
- Included: Dishwasher, Disposal, Refrigerator, Range
- Laundry: In Basement, Laundry Room
Features
- Doors: Storm Door(s)
- Basement: Finished
- Has fireplace: No
Interior area
- Total interior livable area: 2,084 sqft
- Finished area above ground: 1,054
- Finished area below ground: 1,030
Property
Parking
- Total spaces: 2
- Parking features: Attached
- Garage spaces: 2
Features
- Levels: One
- Stories: 1
- Patio & porch: Covered
- Fencing: Wood
Lot
- Size: 7,405 Square Feet
- Features: Standard
Details
- Additional structures: Storage
- Parcel number: 00254825
Construction
Type & style
- Home type: SingleFamily
- Architectural style: Ranch
- Property subtype: Single Family Onsite Built
Materials
- Frame w/Less than 50% Mas
- Foundation: Full, View Out
- Roof: Composition
Condition
- Year built: 1992
Utilities & green energy
- Gas: Natural Gas Available
- Utilities for property: Sewer Available, Natural Gas Available, Public
Community & HOA
Community
- Subdivision: WESTERN ACRES
HOA
- Has HOA: No
Location
- Region: Goddard
Financial & listing details
- Price per square foot: $126/sqft
- Tax assessed value: $225,700
- Annual tax amount: $3,462
- Date on market: 9/10/2026
- Cumulative days on market: 22 days
- Ownership: Individual
- Road surface type: Paved
Estimated market value
Not available
Estimated sales range
Not available
Not available
Price history
Price history is unavailable.
Public tax history
| Year | Property taxes | Tax assessment |
|---|---|---|
| 2025 | $3,466 +8.1% | $25,956 +7% |
| 2024 | $3,206 +10.7% | $24,254 +9.3% |
| 2023 | $2,897 +64.5% | $22,182 |
| 2022 | $1,761 -3.5% | -- |
| 2021 | $1,826 +4.7% | -- |
| 2020 | $1,743 +1.7% | $12,892 +2.3% |
| 2019 | $1,714 +1.5% | $12,604 +3% |
| 2018 | $1,688 +1.8% | $12,236 |
| 2017 | $1,658 +103.7% | -- |
| 2016 | $814 -48.2% | -- |
| 2015 | $1,571 -4.8% | -- |
| 2014 | $1,650 | -- |
| 2013 | -- | -- |
| 2012 | -- | -- |
| 2011 | -- | $11,685 -2.8% |
| 2008 | -- | $12,018 +6% |
| 2007 | -- | $11,340 |
| 2006 | -- | $11,340 +6% |
| 2005 | -- | $10,696 |
| 2004 | -- | $10,696 |
| 2003 | -- | $10,696 +4.5% |
| 2002 | -- | $10,236 +11.5% |
| 2000 | -- | $9,178 |
Find assessor info on the county website
Monthly payment
Est. payment
Payment breakdown
Explore the cost of this home by adjusting the details. Changes won't be saved.Climate risks
Neighborhood: 67052
Nearby schools
Schools provided by the listing agent
- Elementary: Clark
- Middle: Goddard
- High: Robert Goddard
Source: SCKMLS as distributed by MLS GRID. This data may not be complete. We recommend contacting the local school district to confirm school assignments for this home.

Similar homes
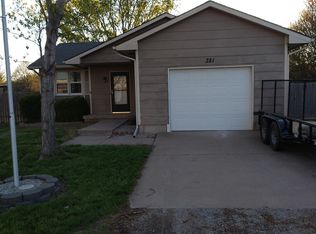
- $285,0003 bd2 ba1.9k sqft1257 N Seasons St, Goddard, KS 67052For Sale
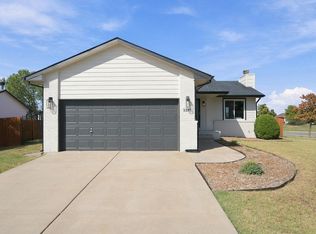 MLS ID #679346, Val Peare, Berkshire Hathaway PenFed Realty. SCKMLS as distributed by MLS GRID
 - $265,0003 bd2 ba1.4k sqft1730 E Winterset Cir, Goddard, KS 67052For Sale
 MLS ID #677559, Rachel Lange-Mills, Lange Real Estate. SCKMLS as distributed by MLS GRID
 - $260,0003 bd2 ba2.2k sqft905 Loomis St, Garden Plain, KS 67050For Sale
 MLS ID #678938, Christy Schaefer, Nikkel and Associates. SCKMLS as distributed by MLS GRID
 - $262,5003 bd2 ba1.9k sqft11727 W Rolling Hills St, Wichita, KS 67212For Sale
 MLS ID #678794, Janet Foster, Berkshire Hathaway PenFed Realty. SCKMLS as distributed by MLS GRID
