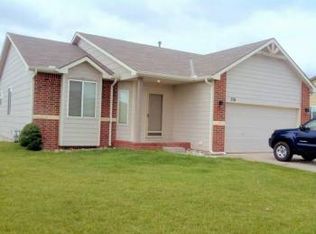
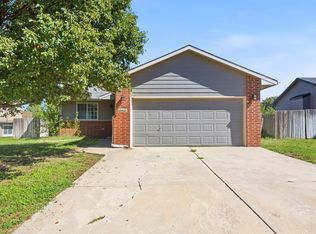
Goddard Schools! New Roof! No Specials! Beautiful 5 Bedroom, 3 Bath Ranch Home in the Much Desired Autumn Blaze Addition. Privacy Fenced in Back Yard with Sprinklers and Deck! Finished View-out Basement includes a Large 27 foot Family Room, 3rd Bathroom, 4th and 5th Bedrooms and Storage. Open Floor Plan includes Vaulted Ceilings, Wood Laminate flooring in Main living area & Bedroom/office 3. Master Bath, Walk-in Closet, High Efficiency Furnace, Water Softener and Much More! Must see :):)
Active
Price increase: $600 (9/25)
$295,500
216 W Poplar St, Goddard, KS 67052
5beds
2,481sqft
Single Family Onsite Built
Built in 2007
10,454 Square Feet Lot
$294,300 Zestimate®
$119/sqft
$12/mo HOA
What's special
- 26 days
- 594
- 49
Likely to sell faster than
Zillow last checked:
Listing updated:
Listed by:
Michelle Crouch CELL:316-461-1405,
Berkshire Hathaway PenFed Realty
Source: SCKMLS as distributed by MLS GRID,MLS#: 679700
Facts & features
Interior
Bedrooms & bathrooms
- Bedrooms: 5
- Bathrooms: 3
- Full bathrooms: 3
Primary bedroom
- Description: Carpet
- Level: Main
- Area: 168
- Dimensions: 14 x 12
Bedroom
- Description: Carpet
- Level: Main
- Area: 110
- Dimensions: 11 x 10
Bedroom
- Description: Carpet
- Level: Main
- Area: 100
- Dimensions: 10 x 10
Bedroom
- Description: Carpet
- Level: Basement
- Area: 132
- Dimensions: 12 x 11
Bedroom
- Description: Carpet
- Level: Basement
- Area: 121
- Dimensions: 11 x 11
Dining room
- Description: Wood Laminate
- Level: Main
- Area: 128
- Dimensions: 16 x 8
Kitchen
- Description: Wood Laminate
- Level: Main
- Area: 148.8
- Dimensions: 12.4 x 12
Living room
- Description: Wood Laminate
- Level: Main
- Area: 272
- Dimensions: 17 x 16
Recreation room
- Description: Carpet
- Level: Basement
- Area: 513
- Dimensions: 27 x 19
Heating
- Forced Air
Cooling
- Central Air, Electric
Appliances
- Included: Dishwasher, Microwave, Range, Water Softener Owned
- Laundry: Main Level, 220 equipment
Features
- Ceiling Fan(s), Walk-In Closet(s), Vaulted Ceiling(s)
- Doors: Storm Door(s)
- Windows: Window Coverings-Part, Storm Window(s)
- Basement: Finished
- Has fireplace: No
Interior area
- Total interior livable area: 2,481 sqft
- Finished area above ground: 1,281
- Finished area below ground: 1,200
Video & virtual tour
Property
Parking
- Total spaces: 2
- Parking features: RV Access/Parking, Attached, Garage Door Opener
- Garage spaces: 2
Features
- Levels: One
- Stories: 1
- Patio & porch: Deck
- Exterior features: Guttering - ALL, Sprinkler System
- Fencing: Wood
Lot
- Size: 10,454 Square Feet
- Features: Standard
Details
- Parcel number: 1493004201023.00
Construction
Type & style
- Home type: SingleFamily
- Architectural style: Ranch
- Property subtype: Single Family Onsite Built
Materials
- Frame w/Less than 50% Mas
- Foundation: Full, View Out, Concrete Perimeter
- Roof: Composition
Condition
- Year built: 2007
Utilities & green energy
- Gas: Natural Gas Available
- Utilities for property: Sewer Available, Natural Gas Available, Public
Community & HOA
Community
- Features: Greenbelt, Lake
- Security: Smoke Detector(s)
- Subdivision: AUTUMN BLAZE
HOA
- Has HOA: Yes
- Services included: Gen. Upkeep for Common Ar
- HOA fee: $144 annually
Location
- Region: Goddard
Financial & listing details
- Price per square foot: $119/sqft
- Tax assessed value: $280,100
- Annual tax amount: $4,338
- Date on market: 9/25/2026
- Cumulative days on market: 27 days
- Ownership: Individual
- Road surface type: Paved
Estimated market value
$294,300
$280,000 - $309,000
$2,361/mo
Price history
Price history is unavailable.
Public tax history
| Year | Property taxes | Tax assessment |
|---|---|---|
| 2025 | $4,342 +6.7% | $32,212 +5.7% |
| 2024 | $4,071 +11.8% | $30,475 +10% |
| 2023 | $3,640 +16.4% | $27,704 |
| 2022 | $3,126 +29.2% | -- |
| 2021 | $2,419 | -- |
| 2020 | -- | $17,481 +9% |
| 2019 | -- | $16,032 -4.9% |
| 2018 | -- | $16,859 |
| 2017 | -- | -- |
| 2016 | -- | -- |
| 2015 | -- | -- |
| 2014 | -- | -- |
| 2013 | -- | -- |
| 2012 | -- | -- |
| 2011 | -- | $15,468 |
| 2008 | -- | $15,468 +891.5% |
| 2007 | -- | $1,560 |
| 2006 | -- | $1,560 |
| 2005 | -- | $1,560 |
| 2004 | -- | $1,560 -31.2% |
| 2003 | -- | $2,268 +65.8% |
| 2002 | -- | $1,368 +936.4% |
| 2000 | -- | $132 |
Find assessor info on the county website
Monthly payment
Est. payment
Payment breakdown
Explore the cost of this home by adjusting the details. Changes won't be saved.Climate risks
Neighborhood: 67052
Nearby schools
Schools provided by the listing agent
- Elementary: Oak Street
- Middle: Dwight D. Eisenhower
- High: Dwight D. Eisenhower
Source: SCKMLS as distributed by MLS GRID. This data may not be complete. We recommend contacting the local school district to confirm school assignments for this home.
Similar homes
- $259,9003 bd2 ba1.4k sqft1730 E Winterset Cir, Goddard, KS 67052For Sale
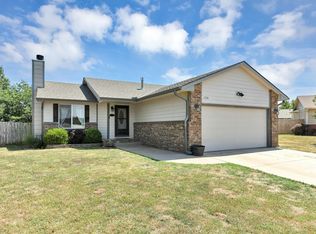 MLS ID #677559, Rachel Lange-Mills, Lange Real Estate. SCKMLS as distributed by MLS GRID
 - $255,0003 bd3 ba2k sqft313 S Goddard Rd, Goddard, KS 67052For Sale
 MLS ID #678855, Jessica Albers, LPT Realty, LLC. SCKMLS as distributed by MLS GRID
 - $240,0003 bd2 ba1.7k sqft1610 E Summerwood St, Goddard, KS 67052For Sale
 MLS ID #680220, Nicholas Weathers, Real Broker, LLC. SCKMLS as distributed by MLS GRID
 - $250,0003 bd2 ba1.6k sqft1713 Springfield St, Goddard, KS 67052For Sale
 MLS ID #680200, Nikki Chavez, Heritage 1st Realty. SCKMLS as distributed by MLS GRID
