Press the easy button with this Maize home priced $11k under recent real estate appraisal! Inspections have been done, VA appraisal was done and repairs completed- this one is ready to go! 1/3 acre lot, 3 year old roof, AC less than 5 years old, in the highly desirable Maize School District for under $300,000. From the moment you step inside, you’ll love the spacious living room with vaulted ceilings and an open, airy feel. The kitchen is a true standout, featuring unique navy cabinetry and a huge island—perfect for rolling out cookies, entertaining guests, or simply gathering for everyday moments. The dining area offers a charming bay window that fills the space with natural light. Convenience meets function with a main floor laundry room tucked neatly into the hallway. The main level includes a spacious master suite with an ensuite bath, complete with double sinks and a full bathtub. Two additional bedrooms and a hall bath round out the main floor—one featuring an adorable mural fit for a muggle or a princess! Downstairs, the daylight basement offers even more room to spread out with a large family room, two additional bedrooms, and a full bath. You’ll also find a versatile flex room—perfect for a home office, craft room, or extra storage. Bonus: there are additional laundry hookups in the basement, giving you the option for a second washer/dryer setup or relocating the main laundry if desired. Step outside and enjoy the HUGE 1/3 acre cul-de-sac lot! Could you see a shop back there? The fully privacy-fenced backyard features a freshly painted deck, a storage shed, and even a back gate with direct walking access to the middle school—how convenient is that?! Additional updates include several items from the inspection report finished, and a new water pressure tank for the sprinkler system to keep your yard looking its best. With a covered front porch and a 2-car attached garage, this home truly checks all the boxes. Don’t miss your chance to own a move-in ready home with space, style, and an unbeatable location! Inspection reports are in the documents- no termites or radon, sewer is fine! Call Denise for more details or to schedule your showing today
Active
Price cut: $9.9K (10/8)
$285,000
600 Laramie Cir, Maize, KS 67101
5beds
2,282sqft
Single Family Onsite Built
Built in 2002
0.33 Acres Lot
$284,900 Zestimate®
$125/sqft
$-- HOA
What's special
- 202 days
- 1,196
- 129
Zillow last checked:
Listing updated:
Listed by:
Denise Lewis 316-371-4081,
Keller Williams Hometown Partners
Source: SCKMLS as distributed by MLS GRID,MLS#: 670382
Facts & features
Interior
Bedrooms & bathrooms
- Bedrooms: 5
- Bathrooms: 3
- Full bathrooms: 3
Primary bedroom
- Description: Carpet
- Level: Main
- Area: 182
- Dimensions: 13 x 14
Bedroom
- Description: Carpet
- Level: Main
- Area: 120
- Dimensions: 10 x 12
Bedroom
- Description: Carpet
- Level: Main
- Area: 130
- Dimensions: 10 x 13
Bedroom
- Description: Carpet
- Level: Basement
- Area: 120
- Dimensions: 10 x 12
Bedroom
- Description: Carpet
- Level: Basement
- Area: 132
- Dimensions: 11 x 12
Bonus room
- Description: Carpet
- Level: Basement
- Area: 81
- Dimensions: 9 x 9
Family room
- Description: Carpet
- Level: Basement
- Area: 432
- Dimensions: 18 x 24
Kitchen
- Description: Wood Laminate
- Level: Main
- Area: 121
- Dimensions: 11 x 11
Living room
- Description: Wood Laminate
- Level: Main
- Area: 224
- Dimensions: 16 x 14
Heating
- Forced Air
Cooling
- Central Air, Electric
Appliances
- Included: Dishwasher, Disposal, Microwave, Refrigerator, Range, Water Softener Owned
- Laundry: In Basement, Main Level
Features
- Ceiling Fan(s), Walk-In Closet(s), Vaulted Ceiling(s)
- Flooring: Laminate
- Doors: Storm Door(s)
- Basement: Finished
- Number of fireplaces: 1
- Fireplace features: One, Basement
Interior area
- Total interior livable area: 2,282 sqft
- Finished area above ground: 1,282
- Finished area below ground: 1,000
Property
Parking
- Total spaces: 2
- Parking features: Attached
- Garage spaces: 2
Features
- Levels: One
- Stories: 1
- Patio & porch: Deck
- Exterior features: Guttering - ALL, Irrigation Pump, Irrigation Well, Sprinkler System
- Fencing: Wood
Lot
- Size: 0.33 Acres
- Features: Cul-De-Sac, Irregular Lot
Details
- Parcel number: 084200330102700
Construction
Type & style
- Home type: SingleFamily
- Architectural style: Ranch
- Property subtype: Single Family Onsite Built
Materials
- Frame w/Less than 50% Mas
- Foundation: Full, Day Light
- Roof: Composition
Condition
- Year built: 2002
Utilities & green energy
- Gas: Natural Gas Available
- Utilities for property: Sewer Available, Natural Gas Available, Public
Community & HOA
Community
- Subdivision: CARRIAGE CROSSING
HOA
- Has HOA: No
Location
- Region: Maize
Financial & listing details
- Price per square foot: $125/sqft
- Annual tax amount: $4,590
- Date on market: 3/27/2026
- Cumulative days on market: 148 days
- Ownership: Individual
- Road surface type: Paved
Estimated market value
$284,900
$271,000 - $299,000
$2,166/mo
Price history
Price history is unavailable.
Public tax history
Tax history is unavailable.
Monthly payment
Est. payment
Payment breakdown
Explore the cost of this home by adjusting the details. Changes won't be saved.Climate risks
Neighborhood: 67101
Nearby schools
Schools provided by the listing agent
- Elementary: Maize USD266
- Middle: Maize
- High: Maize
Source: SCKMLS as distributed by MLS GRID. This data may not be complete. We recommend contacting the local school district to confirm school assignments for this home.


Similar homes
- $290,0003 bd2 ba1.7k sqft501 Sweetwater Rd, Maize, KS 67101For Sale
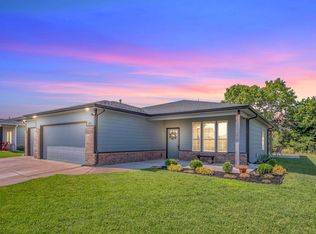 MLS ID #678163, Blair Hamilton, Berkshire Hathaway PenFed Realty. SCKMLS as distributed by MLS GRID
 - $349,9005 bd3 ba2.7k sqft11326 W Wilkinson Ct, Maize, KS 67101For Sale
 MLS ID #677100, Lucas Johnson, Keller Williams Signature Partners, LLC. SCKMLS as distributed by MLS GRID
 - $294,9004 bd3 ba2.2k sqft11933 W Central Park Ct, Wichita, KS 67205For Sale
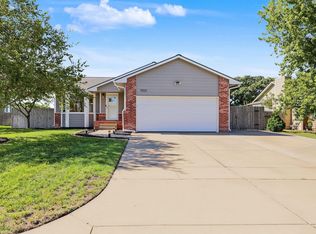 MLS ID #680055, Tobie Andrews, Elite Real Estate Experts. SCKMLS as distributed by MLS GRID
 - $289,9004 bd3 ba2k sqft1813 N Pine Grove St, Wichita, KS 67212For Sale
 MLS ID #680075, Don Hamm, Wheat State Realty, LLC. SCKMLS as distributed by MLS GRID
