Welcome home to this beautifully updated 4-bedroom, 3-bath home with a 2-car garage, offering the perfect combination of style, space, and location! Step inside to find beautifully stained hardwood floors throughout much of the main level and a completely updated kitchen featuring brand-new cabinets, quartz countertops, and stainless steel appliances. The bathrooms have also been tastefully updated, making this home truly move-in ready. Downstairs, you’ll find a large and expansive family room with plenty of space for entertaining, movie nights, or a game area, along with abundant storage in the basement utility room. Outside, enjoy the fully fenced backyard, perfect for pets, kids, or relaxing outdoors. Major updates include a brand-new roof, which may help with insurance costs, along with a brand-new garage door motor for added convenience. You’ll love the location with quick access to Dillons, NewMarket Square, shopping, dining, and more. With thoughtful updates, plenty of living space, and major improvements already completed, this home is ready for its next owner!
Active
Price cut: $5K (9/30)
$279,900
706 N Covington St, Wichita, KS 67212
4beds
2,210sqft
Single Family Onsite Built
Built in 1986
7,405 Square Feet Lot
$278,600 Zestimate®
$127/sqft
$-- HOA
What's special
- 24 days
- 1,082
- 173
Likely to sell faster than
Zillow last checked:
Listing updated:
Listed by:
Grant Ketzner 316-759-9583,
New Door Real Estate
Source: SCKMLS as distributed by MLS GRID,MLS#: 679248
Facts & features
Interior
Bedrooms & bathrooms
- Bedrooms: 4
- Bathrooms: 3
- Full bathrooms: 3
Primary bedroom
- Description: Wood
- Level: Main
- Area: 149.5
- Dimensions: 13 x 11.5
Bedroom
- Description: Wood
- Level: Main
- Area: 90.25
- Dimensions: 9.5 x 9.5
Bedroom
- Description: Wood
- Level: Main
- Area: 90.25
- Dimensions: 9.5 x 9.5
Bedroom
- Description: Carpet
- Level: Basement
- Area: 118.75
- Dimensions: 12.5 x 9.5
Dining room
- Description: Wood
- Level: Main
- Area: 97.75
- Dimensions: 11.5 x 8.5
Family room
- Description: Carpet
- Level: Basement
- Area: 416
- Dimensions: 26 x 16
Other
- Description: Concrete
- Level: Main
- Area: 440
- Dimensions: 22 x 20
Kitchen
- Description: Wood
- Level: Main
- Area: 138
- Dimensions: 12 x 11.5
Living room
- Description: Wood
- Level: Main
- Area: 238
- Dimensions: 17 x 14
Heating
- Forced Air, Natural Gas
Cooling
- Central Air, Electric
Appliances
- Included: Dishwasher, Refrigerator, Range
- Laundry: In Basement, 220 equipment
Features
- Basement: Finished
- Has fireplace: No
Interior area
- Total interior livable area: 2,210 sqft
- Finished area above ground: 1,210
- Finished area below ground: 1,000
Property
Parking
- Total spaces: 2
- Parking features: Attached
- Garage spaces: 2
Features
- Levels: One
- Stories: 1
- Exterior features: Guttering - ALL
- Fencing: Wood
Lot
- Size: 7,405 Square Feet
- Features: Standard
Details
- Parcel number: 1341803404008.00
Construction
Type & style
- Home type: SingleFamily
- Architectural style: Ranch
- Property subtype: Single Family Onsite Built
Materials
- Frame w/Less than 50% Mas
- Foundation: Full, Day Light
- Roof: Composition
Condition
- Year built: 1986
Utilities & green energy
- Gas: Natural Gas Available
- Utilities for property: Natural Gas Available, Public
Community & HOA
Community
- Subdivision: GOLDEN HILLS
HOA
- Has HOA: No
Location
- Region: Wichita
Financial & listing details
- Price per square foot: $127/sqft
- Tax assessed value: $224,000
- Annual tax amount: $2,733
- Date on market: 9/17/2026
- Cumulative days on market: 25 days
- Ownership: Individual
- Road surface type: Paved
Estimated market value
$278,600
$265,000 - $293,000
$1,932/mo
Price history
Price history is unavailable.
Public tax history
| Year | Property taxes | Tax assessment |
|---|---|---|
| 2025 | $2,737 -1.5% | $25,760 |
| 2024 | $2,780 +7.9% | $25,760 +11.3% |
| 2023 | $2,577 +13.6% | $23,138 |
| 2022 | $2,268 +3.3% | -- |
| 2021 | $2,195 +16.5% | -- |
| 2020 | $1,885 +9% | $16,492 +9% |
| 2019 | $1,729 +2.8% | $15,135 +3% |
| 2018 | $1,683 +6.1% | $14,698 |
| 2017 | $1,587 +100.3% | -- |
| 2016 | $792 -49.6% | -- |
| 2015 | $1,573 +2.1% | -- |
| 2014 | $1,541 | -- |
| 2013 | -- | -- |
| 2012 | -- | -- |
| 2011 | -- | $13,720 -5% |
| 2008 | -- | $14,444 +3% |
| 2007 | -- | $14,019 +6% |
| 2006 | -- | $13,225 +10% |
| 2005 | -- | $12,018 +10% |
| 2004 | -- | $10,925 -15% |
| 2003 | -- | $12,857 +21.8% |
| 2002 | -- | $10,557 +9.2% |
| 2000 | -- | $9,672 |
Find assessor info on the county website
Monthly payment
Est. payment
Payment breakdown
Explore the cost of this home by adjusting the details. Changes won't be saved.Climate risks
Neighborhood: 67212
Nearby schools
Schools provided by the listing agent
- Elementary: Peterson
- Middle: Wilbur
- High: Northwest
Source: SCKMLS as distributed by MLS GRID. This data may not be complete. We recommend contacting the local school district to confirm school assignments for this home.

Similar homes
- $289,9004 bd3 ba2k sqft1813 N Pine Grove St, Wichita, KS 67212For Sale
 MLS ID #680075, Don Hamm, Wheat State Realty, LLC. SCKMLS as distributed by MLS GRID
 - $290,0004 bd3 ba2.2k sqft1817 N Shefford Cir, Wichita, KS 67212For Sale
 MLS ID #677552, Heather Stevenson, Lange Real Estate. SCKMLS as distributed by MLS GRID
 - $269,0004 bd3 ba1.9k sqft11706 W Westport St, Wichita, KS 67212For Sale
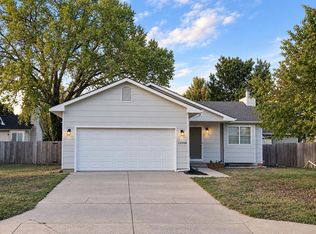 MLS ID #678723, Hidi Byrd, Reece Nichols South Central Kansas. SCKMLS as distributed by MLS GRID
 - $278,0005 bd3 ba2.3k sqft1833 N Shefford Cir, Wichita, KS 67212For Sale
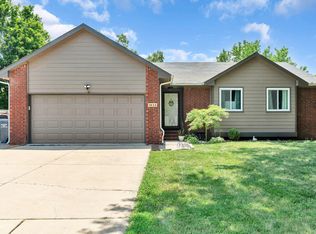 MLS ID #676512, Jamie Graham, Bricktown ICT Realty. SCKMLS as distributed by MLS GRID
