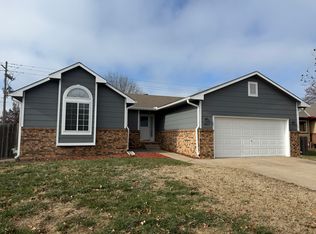
Meticulously updated home. The stunning kitchen serves as the heart of the home, boasting brand new cabinetry, elegant granite countertops, and modern appliances. Enjoy a bright, airy ambiance with all-new, contemporary lighting fixtures and, beautiful new flooring throughout the entire home. The luxurious master suite has been transformed into a peaceful retreat, featuring a custom, tiled walk-in shower. The basement has a large family room perfect for that big screen to watch the game. The 4th bedroom is perfect and features a large closet. The brand-new basement bath also has a walk-in shower and new vanity and toilet. With a, newly, installed roof, new, siding, and crisp, new paint inside and out. The exterior curb appeal matches the interior beauty. Located in the highly sought after Maize school district and completely, move-in ready, this home is the perfect combination of style and convenience with modern upgrades. Don't miss this opportunity! Bring your buyers seller is motivated!!!!
Active
$289,900
1813 N Pine Grove St, Wichita, KS 67212
4beds
2,079sqft
Single Family Onsite Built
Built in 1995
8,712 Square Feet Lot
$286,900 Zestimate®
$139/sqft
$-- HOA
What's special
- 9 days
- 596
- 48
Likely to sell faster than
Zillow last checked:
Listing updated:
Listed by:
Don Hamm 316-208-8553,
Wheat State Realty, LLC
Source: SCKMLS as distributed by MLS GRID,MLS#: 680075
Facts & features
Interior
Bedrooms & bathrooms
- Bedrooms: 4
- Bathrooms: 3
- Full bathrooms: 3
Primary bedroom
- Description: Carpet
- Level: Main
- Area: 144
- Dimensions: 12x12
Kitchen
- Description: Luxury Vinyl
- Level: Main
- Area: 120
- Dimensions: 12x10
Living room
- Description: Luxury Vinyl
- Level: Main
- Area: 195
- Dimensions: 15x13
Heating
- Heat Pump, Electric
Cooling
- Central Air, Electric, Heat Pump
Appliances
- Included: Disposal, Microwave, Range
- Laundry: In Basement, 220 equipment
Features
- Ceiling Fan(s), Vaulted Ceiling(s)
- Doors: Storm Door(s)
- Windows: Storm Window(s)
- Basement: Finished
- Number of fireplaces: 1
- Fireplace features: One, Family Room, Wood Burning, Decorative
Interior area
- Total interior livable area: 2,079 sqft
- Finished area above ground: 1,115
- Finished area below ground: 964
Property
Parking
- Total spaces: 2
- Parking features: Attached, Garage Door Opener
- Garage spaces: 2
Features
- Levels: One
- Stories: 1
- Exterior features: Guttering - ALL
- Fencing: Wood
Lot
- Size: 8,712 Square Feet
- Features: Corner Lot, Standard
Details
- Parcel number: 0871330702302006.00
Construction
Type & style
- Home type: SingleFamily
- Architectural style: Ranch
- Property subtype: Single Family Onsite Built
Materials
- Frame w/Less than 50% Mas
- Foundation: Full, Day Light
- Roof: Composition
Condition
- Year built: 1995
Utilities & green energy
- Gas: Natural Gas Available
- Utilities for property: Sewer Available, Natural Gas Available, Public
Community & HOA
Community
- Subdivision: SUNRIDGE
HOA
- Has HOA: No
Location
- Region: Wichita
Financial & listing details
- Price per square foot: $139/sqft
- Tax assessed value: $233,000
- Annual tax amount: $3,098
- Date on market: 10/5/2026
- Cumulative days on market: 78 days
- Ownership: Individual
- Road surface type: Paved
Estimated market value
$286,900
$273,000 - $301,000
$2,025/mo
Price history
Price history is unavailable.
Public tax history
| Year | Property taxes | Tax assessment |
|---|---|---|
| 2025 | $3,103 +16.3% | $26,796 +17.3% |
| 2024 | $2,669 +10% | $22,851 +13% |
| 2023 | $2,426 -0.6% | $20,217 |
| 2022 | $2,439 +8.3% | -- |
| 2021 | $2,252 +7.2% | -- |
| 2020 | $2,101 +7.2% | $17,331 +7% |
| 2019 | $1,961 +3.2% | $16,192 +3% |
| 2018 | $1,899 +5.2% | $15,721 |
| 2017 | $1,805 +100.1% | -- |
| 2016 | $902 -50% | -- |
| 2015 | $1,803 +1.4% | -- |
| 2014 | $1,779 | -- |
| 2013 | -- | -- |
| 2012 | -- | -- |
| 2011 | -- | $15,043 +3% |
| 2008 | -- | $14,606 +3% |
| 2007 | -- | $14,180 +3% |
| 2006 | -- | $13,766 +3% |
| 2005 | -- | $13,364 +3% |
| 2004 | -- | $12,973 +3% |
| 2003 | -- | $12,593 |
| 2002 | -- | $12,593 -3.9% |
| 2000 | -- | $13,110 |
Find assessor info on the county website
Monthly payment
Est. payment
Payment breakdown
Explore the cost of this home by adjusting the details. Changes won't be saved.Climate risks
Neighborhood: 67212
Nearby schools
Schools provided by the listing agent
- Elementary: Maize USD266
- Middle: Maize South
- High: Maize South
Source: SCKMLS as distributed by MLS GRID. This data may not be complete. We recommend contacting the local school district to confirm school assignments for this home.
Similar homes
- $288,5004 bd3 ba1.8k sqft11414 W Bella Vis, Wichita, KS 67212For Sale
 MLS ID #677493, Paula Clouse, Berkshire Hathaway PenFed Realty. SCKMLS as distributed by MLS GRID
 - $269,0004 bd3 ba1.9k sqft11706 W Westport St, Wichita, KS 67212For Sale
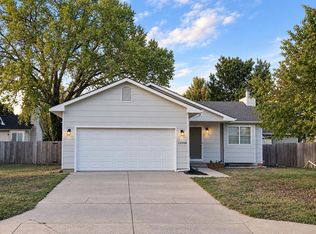 MLS ID #678723, Hidi Byrd, Reece Nichols South Central Kansas. SCKMLS as distributed by MLS GRID
 - $278,0005 bd3 ba2.3k sqft1833 N Shefford Cir, Wichita, KS 67212For Sale
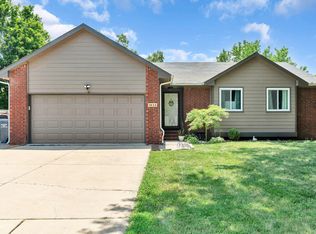 MLS ID #676512, Jamie Graham, Bricktown ICT Realty. SCKMLS as distributed by MLS GRID
 - $279,9004 bd3 ba2.2k sqft706 N Covington St, Wichita, KS 67212For Sale
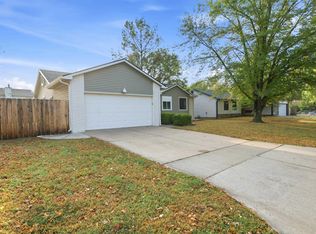 MLS ID #679248, Grant Ketzner, New Door Real Estate. SCKMLS as distributed by MLS GRID
