Set in the fantastic Forest Lakes neighborhood in west Wichita you'll find 3105 N Tee Time! Nestled in the desirable Maize South school district, this spacious 4-bedroom, 3-bathroom ranch offers over 2,500 finished square feet of comfortable living. The main level features vaulted ceilings and light-filled living spaces that seamlessly flow into the kitchen and dining areas. The kitchen comes equipped with hardwood floors, a pantry, and an island. The main-floor primary suite is a standout which includes a private en-suite bath with double vanities, a separate tub and shower, a walk-in closet, and its own cozy gas fireplace. A second bedroom, full bath, and main-floor laundry round out the main level. Downstairs, the view-out basement offers a large family room perfect for game days or movie nights, two additional bedrooms, a full bath, and generous storage space. Step outside to enjoy the fully fenced backyard featuring a covered deck, lower concrete patio, and mature landscaping powered by an irrigation well and sprinkler system.
Active
Price cut: $10K (9/10)
$340,000
3105 N Tee Time St, Wichita, KS 67205
4beds
2,588sqft
Single Family Onsite Built
Built in 2000
9,147 Square Feet Lot
$335,900 Zestimate®
$131/sqft
$44/mo HOA
What's special
- 40 days
- 459
- 46
Likely to sell faster than
Zillow last checked:
Listing updated:
Listed by:
Nick Weidner 316-371-7958,
Reece Nichols South Central Kansas
Source: SCKMLS as distributed by MLS GRID,MLS#: 678469
Facts & features
Interior
Bedrooms & bathrooms
- Bedrooms: 4
- Bathrooms: 3
- Full bathrooms: 3
Primary bedroom
- Description: Carpet
- Level: Main
- Area: 239.2
- Dimensions: 18.4x13
Bedroom
- Description: Carpet
- Level: Main
- Area: 118.8
- Dimensions: 10.8x11
Bedroom
- Description: Wood Laminate
- Level: Basement
- Area: 172.72
- Dimensions: 12.7x13.6
Bedroom
- Description: Carpet
- Level: Basement
- Area: 133.75
- Dimensions: 10.7x12.5
Kitchen
- Description: Wood
- Level: Main
- Area: 112.32
- Dimensions: 9.6x11.7
Living room
- Description: Carpet
- Level: Main
- Area: 185.6
- Dimensions: 16x11.6
Heating
- Forced Air
Cooling
- Central Air
Appliances
- Included: Dishwasher, Disposal, Microwave, Range
- Laundry: Main Level
Features
- Ceiling Fan(s), Walk-In Closet(s), Vaulted Ceiling(s)
- Basement: Finished
- Number of fireplaces: 1
- Fireplace features: One, Master Bedroom, Gas
Interior area
- Total interior livable area: 2,588 sqft
- Finished area above ground: 1,302
- Finished area below ground: 1,286
Property
Parking
- Total spaces: 2
- Parking features: Attached
- Garage spaces: 2
Features
- Levels: One
- Stories: 1
- Patio & porch: Covered, Deck
- Exterior features: Irrigation Well, Sprinkler System
- Pool features: Community
- Fencing: Wrought Iron
Lot
- Size: 9,147 Square Feet
- Features: Standard
Details
- Parcel number: 0883304303011.00
Construction
Type & style
- Home type: SingleFamily
- Architectural style: Ranch
- Property subtype: Single Family Onsite Built
Materials
- Brick Veneer, Frame w/Less than 50% Mas
- Foundation: Full, View Out
- Roof: Composition
Condition
- Year built: 2000
Utilities & green energy
- Gas: Natural Gas Available
- Utilities for property: Sewer Available, Natural Gas Available, Public
Community & HOA
Community
- Features: Greenbelt, Lake, Playground
- Subdivision: FOREST LAKES
HOA
- Has HOA: Yes
- Services included: Gen. Upkeep for Common Ar
- HOA fee: $528 annually
Location
- Region: Wichita
Financial & listing details
- Price per square foot: $131/sqft
- Tax assessed value: $298,000
- Annual tax amount: $4,011
- Date on market: 9/1/2026
- Cumulative days on market: 41 days
- Ownership: Individual
Estimated market value
$335,900
$319,000 - $353,000
$2,342/mo
Price history
Price history is unavailable.
Public tax history
| Year | Property taxes | Tax assessment |
|---|---|---|
| 2025 | $4,016 -0.1% | $34,271 +1.6% |
| 2024 | $4,019 +7.9% | $33,730 +10% |
| 2023 | $3,724 | $30,660 |
| 2022 | -- | -- |
| 2021 | $3,225 +4.2% | -- |
| 2020 | $3,094 +11.6% | $25,370 +11.4% |
| 2019 | $2,773 +5.2% | $22,771 +5% |
| 2018 | $2,636 +0.2% | $21,690 |
| 2017 | $2,632 +117.8% | -- |
| 2016 | $1,208 -50.9% | -- |
| 2015 | $2,462 +1.4% | -- |
| 2014 | $2,428 | -- |
| 2013 | -- | -- |
| 2012 | -- | -- |
| 2011 | -- | $22,494 +15.3% |
| 2008 | -- | $19,516 +3% |
| 2007 | -- | $18,952 +3% |
| 2006 | -- | $18,400 +12.4% |
| 2005 | -- | $16,365 +6% |
| 2004 | -- | $15,433 +3% |
| 2003 | -- | $14,985 |
| 2002 | -- | $14,985 +442.9% |
| 2000 | -- | $2,760 |
Find assessor info on the county website
Monthly payment
Est. payment
Payment breakdown
Explore the cost of this home by adjusting the details. Changes won't be saved.Climate risks
Neighborhood: 67205
Nearby schools
Schools provided by the listing agent
- Elementary: Maize USD266
- Middle: Maize South
- High: Maize South
Source: SCKMLS as distributed by MLS GRID. This data may not be complete. We recommend contacting the local school district to confirm school assignments for this home.
Similar homes
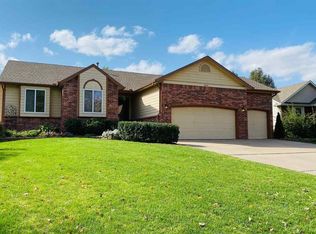
- $330,0004 bd3 ba2.2k sqft9437 W Ryan St, Wichita, KS 67205For Sale
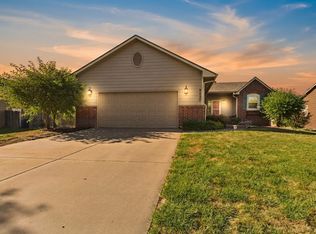 MLS ID #679617, Steve Myers, LPT Realty, LLC. SCKMLS as distributed by MLS GRID
 - $350,0004 bd3 ba2.5k sqft3542 N Lake Ridge Ct, Wichita, KS 67205For Sale
 MLS ID #678204, Lynda Masters, Berkshire Hathaway PenFed Realty. SCKMLS as distributed by MLS GRID
 - $339,9004 bd3 ba2.6k sqft3505 N High Point, Wichita, KS 67205For Sale
 MLS ID #670018, Myron Klaassen, Coldwell Banker Plaza Real Estate. SCKMLS as distributed by MLS GRID
 - $360,0005 bd3 ba2.8k sqft6408 W 34th St N, Wichita, KS 67205For Sale
 MLS ID #678516, Jeanne McMillen, Crown III Realty LLC. SCKMLS as distributed by MLS GRID
