Welcome to 2068 N Westridge Ct, tucked away on a quiet cul-de-sac in North Wichita! This spacious 5-bedroom, 3-bathroom home offers 2,627 sq. ft. of finished living space with plenty of room for everyday living and entertaining. The upper level features a comfortable living room with vaulted ceilings, a dining area, kitchen, and three bedrooms, including the primary bedroom with a private bathroom. A two-way wood-burning fireplace adds warmth and character to the living spaces. Downstairs, you’ll find a large family room with a wet bar and walkout access to the backyard, along with two additional bedrooms, a full bathroom, and plenty of storage. The fenced backyard offers a great outdoor space with room to relax and enjoy the mature landscaping. An attached 2-car garage provides convenient parking and additional storage. With quick access to I-235 and plenty of space throughout, this North Wichita home is ready for its next owners to make it their own.
Active
$299,900
2068 N Westridge Ct, Wichita, KS 67203
5beds
2,627sqft
Single Family Onsite Built
Built in 1980
0.36 Acres Lot
$293,200 Zestimate®
$114/sqft
$-- HOA
What's special
- 8 days
- 701
- 50
Likely to sell faster than
Zillow last checked:
Listing updated:
Listed by:
Josh Roy 316-665-6799,
Keller Williams Hometown Partners
Source: SCKMLS as distributed by MLS GRID,MLS#: 679845
Facts & features
Interior
Bedrooms & bathrooms
- Bedrooms: 5
- Bathrooms: 3
- Full bathrooms: 3
Primary bedroom
- Description: Carpet
- Level: Upper
- Area: 210
- Dimensions: 15x14
Bedroom
- Description: Carpet
- Level: Upper
- Area: 121
- Dimensions: 11x11
Bedroom
- Description: Carpet
- Level: Upper
- Area: 121
- Dimensions: 11x11
Bedroom
- Description: Carpet
- Level: Lower
- Area: 156
- Dimensions: 13x12
Bedroom
- Level: Lower
- Area: 156
- Dimensions: 13x12
Family room
- Description: Carpet
- Level: Lower
- Area: 594
- Dimensions: 22x27
Kitchen
- Description: Vinyl
- Level: Upper
- Area: 144
- Dimensions: 12x12
Living room
- Description: Carpet
- Level: Upper
- Area: 225
- Dimensions: 15x15
Storage
- Description: Tile
- Level: Lower
- Area: 121
- Dimensions: 11x11
Heating
- Forced Air
Cooling
- Central Air, Electric
Appliances
- Laundry: Lower Level, 220 equipment
Features
- Ceiling Fan(s), Cedar Closet(s), Vaulted Ceiling(s), Wet Bar
- Basement: Finished
- Number of fireplaces: 2
- Fireplace features: Wood Burning, Double Sided
Interior area
- Total interior livable area: 2,627 sqft
- Finished area above ground: 1,418
- Finished area below ground: 1,209
Property
Parking
- Total spaces: 2
- Parking features: Attached, Garage Door Opener
- Garage spaces: 2
Features
- Levels: Bi-Level
- Has spa: Yes
- Spa features: Bath
Lot
- Size: 0.36 Acres
- Features: Cul-De-Sac, Standard
Details
- Parcel number: 0871311202101052.00
Construction
Type & style
- Home type: SingleFamily
- Architectural style: Other
- Property subtype: Single Family Onsite Built
Materials
- Frame w/Less than 50% Mas
- Foundation: Full, Walk Out At Grade, View Out
- Roof: Composition
Condition
- Year built: 1980
Utilities & green energy
- Gas: Natural Gas Available
- Utilities for property: Sewer Available, Natural Gas Available, Public
Community & HOA
Community
- Subdivision: SCENIC HEIGHTS
HOA
- Has HOA: No
Location
- Region: Wichita
Financial & listing details
- Price per square foot: $114/sqft
- Tax assessed value: $309,100
- Annual tax amount: $3,837
- Date on market: 9/30/2026
- Cumulative days on market: 9 days
- Ownership: Individual
- Road surface type: Paved
Estimated market value
$293,200
$279,000 - $308,000
$2,300/mo
Price history
Price history is unavailable.
Public tax history
| Year | Property taxes | Tax assessment |
|---|---|---|
| 2025 | $3,842 +10.9% | $35,547 +12% |
| 2024 | $3,464 | $31,740 |
Find assessor info on the county website
Monthly payment
Est. payment
Payment breakdown
Explore the cost of this home by adjusting the details. Changes won't be saved.Climate risks
Neighborhood: Northwest Big River
Nearby schools
Schools provided by the listing agent
- Elementary: Ok
- Middle: Wilbur
- High: North
Source: SCKMLS as distributed by MLS GRID. This data may not be complete. We recommend contacting the local school district to confirm school assignments for this home.

Similar homes
- $295,0005 bd3 ba2.3k sqft4001 W Bella Vis, Wichita, KS 67212For Sale
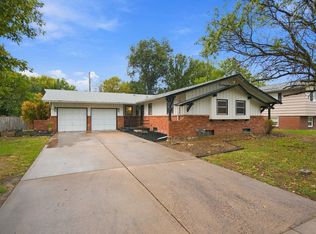 MLS ID #679712, LaShelle Heckart, Lange Real Estate. SCKMLS as distributed by MLS GRID
 - $325,0004 bd4 ba2.8k sqft2342 N Sandplum St, Wichita, KS 67205For Sale
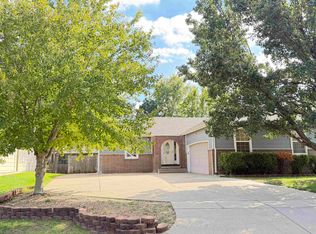 MLS ID #680205, Dee Utz, Platinum Realty LLC. SCKMLS as distributed by MLS GRID
 - $335,0004 bd3 ba2.6k sqft3442 N Sandplum Ct, Wichita, KS 67205For Sale
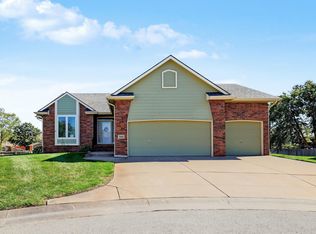 MLS ID #680180, Jacquiline Valentino, Nikkel and Associates. SCKMLS as distributed by MLS GRID
 - $245,0003 bd3 ba2.2k sqft1638 N Meridian Ave, Wichita, KS 67203For Sale
 MLS ID #679955, Caleb Claussen, Reece Nichols South Central Kansas. SCKMLS as distributed by MLS GRID
