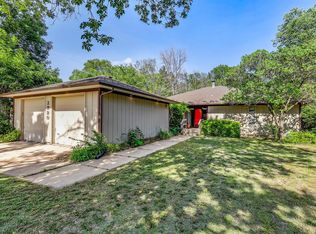
Finding a home with this much space, both inside and out, on a 0.77-acre lot in Wichita is a rare opportunity! This well-maintained and extensively updated ranch offers 3 bedrooms, 2 bathrooms, and 2,381 square feet of finished living space, along with exceptional outdoor amenities and room to enjoy it all. Inside, original hardwood floors bring warmth and character to the main level, where a spacious living room features a wood-burning fireplace. The kitchen offers stainless steel appliances, a gas range, baker's oven, eating bar, and updated flooring, with convenient main-floor laundry nearby. Three main-floor bedrooms have been recently remodeled as well as an updated hall bathroom. The sunroom adds another inviting living area, perfect for relaxing, enjoying views of the backyard, or gathering with friends and family. Downstairs, the partially finished basement expands the possibilities with a family and recreation area featuring an electric fireplace, two additional nonconforming bedrooms, and abundant storage. Outside, the fully fenced 0.77-acre lot is truly impressive, offering mature trees, expansive lawn space, and endless possibilities for outdoor activities, gardening, pets, and entertaining. A spacious gazebo with a ceiling fan and electrical outlets creates a wonderful setting for outdoor gatherings. For anyone needing additional workspace, parking, or room for hobbies, the property delivers with a 24x24 detached shop featuring a 30-amp RV hookup, a 2-car attached garage, and an additional 2-car carport with electrical outlets. An irrigation well and sprinkler system make maintaining the expansive grounds more convenient. Recent improvements include a new roof and guttering in 2025, updated fencing and gates, decorative outdoor lighting, a new back door, and numerous interior updates. With its generous living spaces, substantial lot, impressive outbuildings, and thoughtful improvements, 1236 N Gow offers a combination of comfort, functionality, and versatility that's increasingly difficult to find within Wichita city limits!
Active
Price cut: $15K (10/28)
$350,000
1236 N Gow Ave, Wichita, KS 67203
3beds
2,381sqft
Single Family Onsite Built
Built in 1952
0.77 Acres Lot
$341,400 Zestimate®
$147/sqft
$-- HOA
What's special
- 46 days
- 492
- 53
Zillow last checked:
Listing updated:
Listed by:
Ryan Saylor 316-252-4042,
Real Broker, LLC,
Nicholas Weathers 316-361-7372,
Real Broker, LLC
Source: SCKMLS as distributed by MLS GRID,MLS#: 679920
Facts & features
Interior
Bedrooms & bathrooms
- Bedrooms: 3
- Bathrooms: 2
- Full bathrooms: 2
Primary bedroom
- Description: Wood
- Level: Main
- Area: 163.3
- Dimensions: 14.2x11.5
Bedroom
- Description: Wood
- Level: Main
- Area: 124.2
- Dimensions: 10.8x11.5
Bedroom
- Description: Wood
- Level: Main
- Area: 118.45
- Dimensions: 11.5x10.3
Bonus room
- Description: Concrete
- Level: Basement
- Area: 162.8
- Dimensions: 14.8x11
Bonus room
- Description: Concrete
- Level: Basement
- Area: 163.35
- Dimensions: 13.5x12.1
Kitchen
- Description: Vinyl
- Level: Main
- Area: 150.04
- Dimensions: 12.4x12.1
Living room
- Description: Wood
- Level: Main
- Area: 256.52
- Dimensions: 12.10x21.2
Recreation room
- Description: Luxury Vinyl
- Level: Basement
- Area: 309.89
- Dimensions: 13.3x23.3
Sun room
- Description: Tile
- Level: Main
- Area: 170.28
- Dimensions: 9.9x17.2
Heating
- Forced Air
Cooling
- Central Air, Electric
Appliances
- Included: Dishwasher, Disposal, Refrigerator, Range
- Laundry: Main Level, Laundry Room, 220 equipment
Features
- Ceiling Fan(s)
- Flooring: Hardwood
- Doors: Storm Door(s)
- Windows: Storm Window(s)
- Basement: Partially Finished
- Number of fireplaces: 2
- Fireplace features: Two, Living Room, Wood Burning, Electric, Basement
Interior area
- Total interior livable area: 2,381 sqft
- Finished area above ground: 1,691
- Finished area below ground: 690
Property
Parking
- Total spaces: 4
- Parking features: RV Access/Parking, Attached, Detached, Carport, Garage Door Opener, Oversized
- Garage spaces: 4
Features
- Levels: One
- Stories: 1
- Patio & porch: Patio, Covered
- Exterior features: Guttering - ALL, Irrigation Pump, Irrigation Well, Sprinkler System
- Fencing: Chain Link,Wood
Lot
- Size: 0.77 Acres
- Features: Standard
Details
- Additional structures: Storage, Outbuilding
- Parcel number: 00210535
Construction
Type & style
- Home type: SingleFamily
- Architectural style: Ranch
- Property subtype: Single Family Onsite Built
Materials
- Brick
- Foundation: Full, No Egress Window(s)
- Roof: Composition
Condition
- Year built: 1952
Utilities & green energy
- Gas: Natural Gas Available
- Utilities for property: Sewer Available, Natural Gas Available, Public
Community & HOA
Community
- Security: Security Lights, Security System, Smoke Detector(s)
- Subdivision: GOW ACRES
HOA
- Has HOA: No
Location
- Region: Wichita
Financial & listing details
- Price per square foot: $147/sqft
- Tax assessed value: $291,000
- Annual tax amount: $3,602
- Date on market: 10/1/2026
- Cumulative days on market: 41 days
- Ownership: Individual
- Road surface type: Paved
Estimated market value
$341,400
$324,000 - $358,000
$1,907/mo
Price history
Price history is unavailable.
Public tax history
| Year | Property taxes | Tax assessment |
|---|---|---|
| 2025 | $3,607 +6.8% | $33,465 +8% |
| 2024 | $3,377 +10% | $30,981 +13% |
| 2023 | $3,070 -0.1% | $27,416 |
| 2022 | $3,073 +10.3% | -- |
| 2021 | $2,787 | -- |
| 2020 | -- | $22,518 +14.6% |
| 2019 | -- | $19,643 +0.7% |
| 2018 | -- | $19,504 |
| 2017 | -- | -- |
| 2016 | -- | -- |
| 2015 | -- | -- |
| 2014 | -- | -- |
| 2013 | -- | -- |
| 2012 | -- | -- |
| 2011 | -- | $18,079 +27.7% |
| 2008 | -- | $14,157 |
| 2007 | -- | $14,157 +6% |
| 2006 | -- | $13,352 -4.5% |
| 2005 | -- | $13,985 +9.3% |
| 2004 | -- | $12,800 +6% |
| 2003 | -- | $12,076 |
| 2002 | -- | $12,076 +15.4% |
| 2000 | -- | $10,465 |
Find assessor info on the county website
Monthly payment
Est. payment
Payment breakdown
Explore the cost of this home by adjusting the details. Changes won't be saved.Climate risks
Neighborhood: La Placita Park
Nearby schools
Schools provided by the listing agent
- Elementary: Black
- Middle: Hadley
- High: North
Source: SCKMLS as distributed by MLS GRID. This data may not be complete. We recommend contacting the local school district to confirm school assignments for this home.

Similar homes
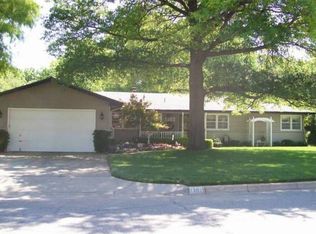
- $349,0004 bd3 ba2.6k sqft1750 N Athenian Ave, Wichita, KS 67203For Sale
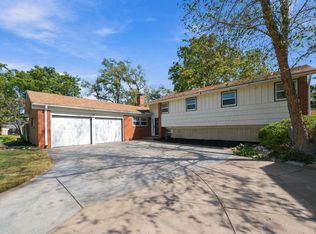 MLS ID #680546, Claire Willenberg, Berkshire Hathaway PenFed Realty. SCKMLS as distributed by MLS GRID
- $299,9003 bd2 ba2.2k sqft1617 N Womer Dr, Wichita, KS 67203For Sale
 MLS ID #679709, Corey Sandy, COSH Real Estate Services. SCKMLS as distributed by MLS GRID
- $410,0004 bd2 ba3k sqft1418 N Pleasantview Dr, Wichita, KS 67203For Sale
 MLS ID #679015, Bobbie Lane, Real Broker, LLC. SCKMLS as distributed by MLS GRID
- $--3 bd1 ba1.5k sqft1428 N Woodrow Ave, Wichita, KS 67203Auction
 MLS ID #680971, Dave Brown, Berkshire Hathaway PenFed Realty. SCKMLS as distributed by MLS GRID
