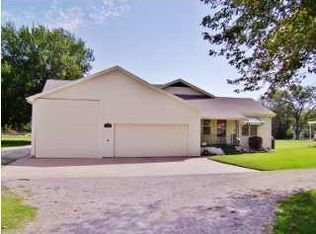
Welcome to 1138 N Sheridan! Offering space, versatility, and endless possibilities, this 3-bedroom, 2-bath home is full of potential. Storage is plentiful both inside the home and throughout the exterior, while the impressive 4+ car garage and additional covered parking provide plenty of room for everyday vehicles, recreational vehicles, hobbies, and more. Situated on a 0.49-acre lot, the property offers ample outdoor space to spread out and enjoy. The beautiful stamped concrete patio is the perfect starting point for creating your own outdoor oasis, whether you envision a relaxing retreat or a space for entertaining family and friends. Conveniently located near shopping, schools, and quick highway access for an easy commute to destinations throughout Wichita. If you're looking for space, parking, and the opportunity to make a property your own, this one is full of possibilities!
Active
$245,000
1138 N Sheridan Ave, Wichita, KS 67203
3beds
1,426sqft
Single Family Onsite Built
Built in 1953
0.49 Acres Lot
$238,200 Zestimate®
$172/sqft
$-- HOA
What's special
- 15 days
- 411
- 24
Zillow last checked:
Listing updated:
Listed by:
Delia Ramirez CELL:316-258-1425,
RE/MAX Premier,
Cathie Barnard 316-250-8525,
RE/MAX Premier
Source: SCKMLS as distributed by MLS GRID,MLS#: 681114
Facts & features
Interior
Bedrooms & bathrooms
- Bedrooms: 3
- Bathrooms: 2
- Full bathrooms: 2
Primary bedroom
- Description: Carpet
- Level: Main
- Area: 154
- Dimensions: 11 x 14
Bedroom
- Description: Wood
- Level: Main
- Area: 151.01
- Dimensions: 13'10'' x 10'11''
Bedroom
- Description: Carpet
- Level: Main
- Area: 106.94
- Dimensions: 8'4'' x 12'10''
Dining room
- Description: Tile
- Level: Main
- Area: 98.78
- Dimensions: 9'4 x 10'7''
Family room
- Description: Tile
- Level: Main
- Area: 249.18
- Dimensions: 19'5'' x 12'10''
Kitchen
- Description: Tile
- Level: Main
- Area: 100.63
- Dimensions: 11'6'' x 8'9''
Living room
- Description: Tile
- Level: Main
- Area: 149.82
- Dimensions: 11'2'' x 13'5''
Heating
- Forced Air
Cooling
- Central Air, Electric
Appliances
- Included: Dishwasher, Disposal, Range
- Laundry: In Basement
Features
- Ceiling Fan(s)
- Doors: Storm Door(s)
- Basement: Unfinished
- Has fireplace: No
Interior area
- Total interior livable area: 1,426 sqft
- Finished area above ground: 1,386
- Finished area below ground: 40
Property
Parking
- Total spaces: 4
- Parking features: Attached, Detached, Carport, Garage Door Opener, Oversized
- Garage spaces: 4
Features
- Levels: One
- Stories: 1
- Patio & porch: Patio
- Exterior features: Guttering - ALL, Irrigation Well
Lot
- Size: 0.49 Acres
- Features: Standard
Details
- Additional structures: Above Ground Outbuilding(s)
- Parcel number: 0871361301302008.00A
Construction
Type & style
- Home type: SingleFamily
- Architectural style: Ranch
- Property subtype: Single Family Onsite Built
Materials
- Vinyl/Aluminum
- Foundation: Partial, View Out
- Roof: Composition
Condition
- Year built: 1953
Utilities & green energy
- Gas: Natural Gas Available
- Utilities for property: Sewer Available, Natural Gas Available, Public
Community & HOA
Community
- Subdivision: VALLEY ACRES
HOA
- Has HOA: No
Location
- Region: Wichita
Financial & listing details
- Price per square foot: $172/sqft
- Tax assessed value: $152,900
- Annual tax amount: $1,811
- Date on market: 10/29/2026
- Cumulative days on market: 109 days
- Ownership: Individual
- Road surface type: Paved
Estimated market value
$238,200
$226,000 - $250,000
$1,513/mo
Price history
Price history is unavailable.
Public tax history
| Year | Property taxes | Tax assessment |
|---|---|---|
| 2025 | $1,815 -1.6% | $17,584 |
| 2024 | $1,844 +1.5% | $17,584 +6.3% |
| 2023 | $1,817 +14.1% | $16,538 |
| 2022 | $1,592 +2.3% | -- |
| 2021 | $1,557 +2.7% | -- |
| 2020 | $1,516 +2.9% | $13,329 +3% |
| 2019 | $1,473 +4.9% | $12,938 +5% |
| 2018 | $1,404 +4.5% | $12,317 |
| 2017 | $1,344 +100.3% | -- |
| 2016 | $671 -51.1% | -- |
| 2015 | $1,373 +2.1% | -- |
| 2014 | $1,345 | -- |
| 2013 | -- | -- |
| 2012 | -- | -- |
| 2011 | -- | $11,754 |
| 2008 | -- | $11,754 +9% |
| 2007 | -- | $10,788 +6% |
| 2006 | -- | $10,178 +3% |
| 2005 | -- | $9,879 +3% |
| 2004 | -- | $9,592 -3.5% |
| 2003 | -- | $9,937 +29% |
| 2002 | -- | $7,706 +4.9% |
| 2000 | -- | $7,349 |
Find assessor info on the county website
Monthly payment
Est. payment
Payment breakdown
Explore the cost of this home by adjusting the details. Changes won't be saved.Climate risks
Neighborhood: Indian Hills
Nearby schools
Schools provided by the listing agent
- Elementary: Black
- Middle: Pleasant Valley
- High: North
Source: SCKMLS as distributed by MLS GRID. This data may not be complete. We recommend contacting the local school district to confirm school assignments for this home.

Similar homes
- $250,0003 bd2 ba2k sqft2213 W 16th St N, Wichita, KS 67203For Sale By Owner
- $--3 bd2 ba1k sqft3815 W Westlawn St, Wichita, KS 67203Auction
 ServiceLink Auction
- $222,0004 bd2 ba1.2k sqft3321 W 9th St N, Wichita, KS 67203For Sale
 MLS ID #679530, Stephanie Fondren, Nikkel and Associates. SCKMLS as distributed by MLS GRID
- $215,0003 bd2 ba1.1k sqft1928 N Kessler St, Wichita, KS 67203For Sale
 MLS ID #681870, Suzanne Smith, Keller Williams Signature Partners, LLC. SCKMLS as distributed by MLS GRID
