Welcome to 3802 W Del Sienno in Wichita, a home that offers the combination buyers love: a great area, plenty of space, and the opportunity to make it your own. This 4-bedroom, 2-bath home offers nearly 1,400 square feet of living space and features beautiful wood floors, vaulted ceilings with clerestory windows fill the living area with an abundance of natural light and give the main living area an open, airy feel. The home has a practical layout with room for everyone, while offering the perfect opportunity for a buyer to add some personal touches and build sweat equity along the way. Outside, you'll find a detached 2-car garage with plenty of room for vehicles, hobbies, storage, or a workshop. The property also features a sprinkler system to help keep the yard looking its best. Property Highlights: 4 bedrooms, 2 full bathrooms, Nearly 1,400 sq. ft., Wood floors, Vaulted ceiling, High-wall windows, Detached 2-car garage, Sprinkler system, Great Wichita location, Opportunity to add value with some updating Plenty of potential to make it your own. If you've been looking for a home in a great area with room to build equity and make it your own, don't overlook this one. 3802 W Del Sienno, Wichita, KS Come take a look, you may be surprised by just how much potential is here!
Active
$199,900
3802 W Del Sienno St, Wichita, KS 67203
4beds
1,381sqft
Single Family Onsite Built
Built in 1956
7,840 Square Feet Lot
$193,600 Zestimate®
$145/sqft
$-- HOA
What's special
- 46 days
- 757
- 46
Likely to sell faster than
Zillow last checked:
Listing updated:
Listed by:
Tammy Knowlton 316-993-3132,
Knowlton Group
Source: SCKMLS as distributed by MLS GRID,MLS#: 678626
Facts & features
Interior
Bedrooms & bathrooms
- Bedrooms: 4
- Bathrooms: 2
- Full bathrooms: 2
Primary bedroom
- Description: Carpet
- Level: Main
- Area: 176
- Dimensions: 16X11
Bedroom
- Description: Wood
- Level: Main
- Area: 130
- Dimensions: 13X10
Bedroom
- Description: Wood
- Level: Main
- Area: 110
- Dimensions: 11X10
Bedroom
- Description: Wood
- Level: Main
- Area: 90
- Dimensions: 10X9
Dining room
- Description: Wood
- Level: Main
- Area: 171
- Dimensions: 19X9
Kitchen
- Description: Tile
- Level: Main
- Area: 117
- Dimensions: 13X9
Living room
- Description: Wood
- Level: Main
- Area: 247
- Dimensions: 19X13
Heating
- Forced Air
Cooling
- Central Air, Electric
Appliances
- Laundry: Main Level, 220 equipment
Features
- Ceiling Fan(s), Vaulted Ceiling(s)
- Flooring: Hardwood
- Doors: Storm Door(s)
- Windows: Window Coverings-All, Storm Window(s)
- Basement: None
- Has fireplace: No
Interior area
- Total interior livable area: 1,381 sqft
- Finished area above ground: 1,381
- Finished area below ground: 0
Property
Parking
- Total spaces: 2
- Parking features: Detached, Garage Door Opener
- Garage spaces: 2
Features
- Levels: One
- Stories: 1
- Patio & porch: Covered
- Exterior features: Guttering - ALL, Irrigation Pump, Irrigation Well, Sprinkler System
- Fencing: Chain Link,Wood
Lot
- Size: 7,840 Square Feet
- Features: Corner Lot
Details
- Parcel number: 0871361302201020.00
Construction
Type & style
- Home type: SingleFamily
- Architectural style: Ranch
- Property subtype: Single Family Onsite Built
Materials
- Frame w/Less than 50% Mas
- Foundation: None
- Roof: Composition
Condition
- Year built: 1956
Utilities & green energy
- Gas: Natural Gas Available
- Utilities for property: Sewer Available, Natural Gas Available
Community & HOA
Community
- Security: Security Lights, Security System
- Subdivision: LA PLACITA PARK
HOA
- Has HOA: No
Location
- Region: Wichita
Financial & listing details
- Price per square foot: $145/sqft
- Tax assessed value: $151,400
- Annual tax amount: $1,798
- Date on market: 9/4/2026
- Cumulative days on market: 46 days
- Ownership: Individual
- Road surface type: Paved
Estimated market value
$193,600
$184,000 - $203,000
$1,496/mo
Price history
Price history is unavailable.
Public tax history
| Year | Property taxes | Tax assessment |
|---|---|---|
| 2025 | $1,796 +9.3% | $17,411 +10% |
| 2024 | $1,643 -5.3% | $15,824 |
| 2023 | $1,734 +11% | $15,824 |
| 2022 | $1,562 +4.2% | -- |
| 2021 | $1,499 +6.7% | -- |
| 2020 | $1,405 +3.9% | $12,374 +4% |
| 2019 | $1,352 +6.6% | $11,900 +6.7% |
| 2018 | $1,267 +3% | $11,155 |
| 2017 | $1,231 +100.3% | -- |
| 2016 | $614 -50.5% | -- |
| 2015 | $1,242 -1.1% | -- |
| 2014 | $1,256 | -- |
| 2013 | -- | -- |
| 2012 | -- | -- |
| 2011 | -- | $9,959 |
| 2008 | -- | $9,959 +6% |
| 2007 | -- | $9,396 +3% |
| 2006 | -- | $9,120 +3% |
| 2005 | -- | $8,855 |
| 2004 | -- | $8,855 -10.6% |
| 2003 | -- | $9,902 +23% |
| 2002 | -- | $8,050 +13.3% |
| 2000 | -- | $7,108 |
Find assessor info on the county website
Monthly payment
Est. payment
Payment breakdown
Explore the cost of this home by adjusting the details. Changes won't be saved.Climate risks
Neighborhood: La Placita Park
Nearby schools
Schools provided by the listing agent
- Elementary: Black
- Middle: Hadley
- High: North
Source: SCKMLS as distributed by MLS GRID. This data may not be complete. We recommend contacting the local school district to confirm school assignments for this home.
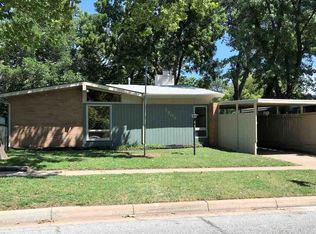

Similar homes
- $199,0003 bd1 ba1.6k sqft515 N Flora St, Wichita, KS 67212For Sale
 MLS ID #678610, Amy Serna, Keller Williams Signature Partners, LLC. SCKMLS as distributed by MLS GRID
 - $192,0003 bd1 ba1k sqft814 N Clara St, Wichita, KS 67212For Sale
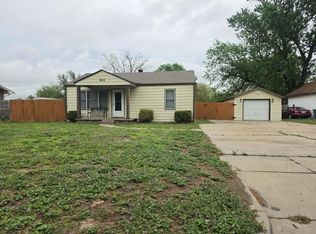 MLS ID #671175, Joseph Villatoro, Platinum Realty LLC. SCKMLS as distributed by MLS GRID
 - $215,0004 bd2 ba1.6k sqft6807 E Bayley St, Wichita, KS 67207For Sale
 MLS ID #678758, Rick Brock, McCurdy Real Estate & Auction, LLC. SCKMLS as distributed by MLS GRID
 - $170,0003 bd1 ba1.2k sqft444 N Edwards Ave, Wichita, KS 67203For Sale
 MLS ID #679419, Angela Urbina, Keller Williams Hometown Partners. SCKMLS as distributed by MLS GRID
