If you're looking for your first home or an investment opportunity, this may be the home for you! This 2 bedroom, 1-bath home has an attached two car garage, featuring a large fenced back yard, with an additional detached workshop and storage building. Plenty of room for projects or hobbies! Inside, you will find an additional living space, that can be used as a family room, dining room, or even converted into a bedroom if you desire. Additional cabinets, and a new range and refrigerator were added to the kitchen in 2026 for extra convenience and peace of mind. Located near restaurants and other amenities and just blocks from hwy-235, makes your morning commute convenient. Schedule your appointment today!
Active
$169,000
740 N Boyd Ave, Wichita, KS 67212
2beds
1,072sqft
Single Family Onsite Built
Built in 1963
10,018 Square Feet Lot
$166,600 Zestimate®
$158/sqft
$-- HOA
What's special
- 3 days
- 413
- 49
Zillow last checked:
Listing updated:
Listed by:
Christy Needles 316-636-2323,
Berkshire Hathaway PenFed Realty,
Tracy Brown 316-304-8100,
Berkshire Hathaway PenFed Realty
Source: SCKMLS as distributed by MLS GRID,MLS#: 679576
Facts & features
Interior
Bedrooms & bathrooms
- Bedrooms: 2
- Bathrooms: 1
- Full bathrooms: 1
Primary bedroom
- Description: Laminate - Other
- Level: Main
- Area: 121.2
- Dimensions: 10.1 x 12
Bedroom
- Description: Laminate - Other
- Level: Main
- Area: 93.06
- Dimensions: 9.4 x 9.9
Family room
- Description: Laminate - Other
- Level: Main
- Area: 202.72
- Dimensions: 18.10 x 11.2
Kitchen
- Description: Laminate - Other
- Level: Main
- Area: 113.49
- Dimensions: 9.7 x 11.7
Laundry
- Description: Laminate - Other
- Level: Main
- Area: 108.48
- Dimensions: 9.6 x 11.3
Living room
- Description: Laminate - Other
- Level: Main
- Area: 244.1
- Dimensions: 17.3 x 14.11
Heating
- Forced Air, Natural Gas
Cooling
- Central Air, Electric
Appliances
- Included: Dishwasher, Microwave, Refrigerator, Range
- Laundry: Main Level, 220 equipment
Features
- Ceiling Fan(s)
- Doors: Storm Door(s)
- Windows: Window Coverings-All, Storm Window(s)
- Basement: None
- Has fireplace: No
Interior area
- Total interior livable area: 1,072 sqft
- Finished area above ground: 1,072
- Finished area below ground: 0
Property
Parking
- Total spaces: 2
- Parking features: Attached
- Garage spaces: 2
Features
- Levels: One
- Stories: 1
- Patio & porch: Patio
- Exterior features: Guttering - ALL
- Fencing: Wood
Lot
- Size: 10,018 Square Feet
- Features: Standard
Details
- Additional structures: Storage
- Parcel number: 00219658
Construction
Type & style
- Home type: SingleFamily
- Architectural style: Ranch
- Property subtype: Single Family Onsite Built
Materials
- Frame w/Less than 50% Mas
- Foundation: Crawl Space
- Roof: Composition
Condition
- Year built: 1963
Utilities & green energy
- Gas: Natural Gas Available
- Utilities for property: Sewer Available, Natural Gas Available
Community & HOA
Community
- Subdivision: WEST CENTRAL GARDENS
HOA
- Has HOA: No
Location
- Region: Wichita
Financial & listing details
- Price per square foot: $158/sqft
- Tax assessed value: $139,200
- Annual tax amount: $1,644
- Date on market: 9/24/2026
- Cumulative days on market: 4 days
- Ownership: Individual
- Road surface type: Paved
Estimated market value
$166,600
$158,000 - $175,000
$1,114/mo
Price history
Price history is unavailable.
Public tax history
| Year | Property taxes | Tax assessment |
|---|---|---|
| 2025 | $1,637 +9.4% | $16,009 +10% |
| 2024 | $1,497 +6.4% | $14,548 +12% |
| 2023 | $1,407 +8.3% | $12,984 |
| 2022 | $1,300 +6.5% | -- |
| 2021 | $1,220 | -- |
| 2020 | -- | $10,420 +28.7% |
| 2019 | -- | $8,097 -6.4% |
| 2018 | -- | $8,650 |
| 2017 | -- | -- |
| 2016 | -- | -- |
| 2015 | -- | -- |
| 2014 | -- | -- |
| 2013 | -- | -- |
| 2012 | -- | -- |
| 2011 | -- | $9,000 +36.8% |
| 2008 | -- | $6,579 +16% |
| 2007 | -- | $5,670 |
| 2006 | -- | $5,670 +2.9% |
| 2005 | -- | $5,509 +10.9% |
| 2004 | -- | $4,968 |
| 2003 | -- | $4,968 +9.1% |
| 2002 | -- | $4,554 +20% |
| 2000 | -- | $3,796 |
Find assessor info on the county website
Monthly payment
Est. payment
Payment breakdown
Explore the cost of this home by adjusting the details. Changes won't be saved.Climate risks
Neighborhood: 67212
Nearby schools
Schools provided by the listing agent
- Elementary: Dodge Elem
- Middle: Hadley
- High: North
Source: SCKMLS as distributed by MLS GRID. This data may not be complete. We recommend contacting the local school district to confirm school assignments for this home.
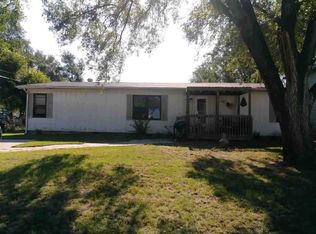

Similar homes
- $192,0003 bd1 ba1k sqft814 N Clara St, Wichita, KS 67212For Sale
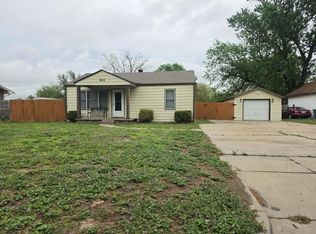 MLS ID #671175, Joseph Villatoro, Platinum Realty LLC. SCKMLS as distributed by MLS GRID
 - $185,0003 bd1 ba936 sqft757 N Dougherty Ave, Wichita, KS 67212For Sale
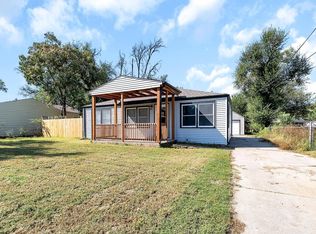 MLS ID #663437, Tim Stockton, Heritage 1st Realty. SCKMLS as distributed by MLS GRID
 - $180,0003 bd1 ba1.2k sqft444 N Edwards Ave, Wichita, KS 67203For Sale
 MLS ID #679419, Angela Urbina, Keller Williams Hometown Partners. SCKMLS as distributed by MLS GRID
 - $149,9003 bd1 ba1k sqft1627 S Sedgwick St, Wichita, KS 67213For Sale
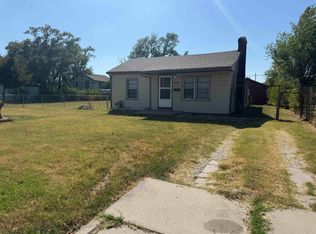 MLS ID #678438, Corey Sandy, COSH Real Estate Services. SCKMLS as distributed by MLS GRID
