Welcome home! This freshly updated 3-bedroom property is packed with personality, thoughtful features, and cute, modern color palettes throughout—making it the ultimate starter home or low-maintenance sanctuary for a small family. Inside, you’ll fall in love with the versatile split-bedroom floor plan designed for real life. Enjoy peace and privacy in the expansive primary retreat—a smart garage conversion tucked away from the rest of the home, complete with a custom closet featuring built-in shelving and sliding door access. Two additional bedrooms sit on the opposite side of the home, keeping everyone comfortable. Hosting is a breeze with both a dedicated formal dining room and a cozy eat-in kitchen space. Storage is abundant, featuring a massive pantry that offers the perfect opportunity to convert into a main-level laundry room and free up your kitchen footprint! Step outside to an inviting front porch that’s ready for your favorite potted plants, seasonal decor, or morning coffee. The massive fully fenced backyard is functional, complete with a storage shed and an oversized gate with trailer access. Combined with an extra-wide driveway with comfortable parking for up to 4 vehicles, this cute home delivers maximum value at an accessible price point!
Active
$157,500
1324 W Marlboro St, Wichita, KS 67217
3beds
1,358sqft
Single Family Onsite Built
Built in 1956
7,840 Square Feet Lot
$153,900 Zestimate®
$116/sqft
$-- HOA
What's special
- 31 days
- 478
- 34
Zillow last checked:
Listing updated:
Listed by:
Trang Nguyen 316-869-4209,
Berkshire Hathaway PenFed Realty,
Lisa Mayfield 316-351-8508,
Berkshire Hathaway PenFed Realty
Source: SCKMLS as distributed by MLS GRID,MLS#: 680786
Facts & features
Interior
Bedrooms & bathrooms
- Bedrooms: 3
- Bathrooms: 1
- Full bathrooms: 1
Primary bedroom
- Description: Luxury Vinyl
- Level: Main
- Area: 190
- Dimensions: 19x10
Bedroom
- Description: Luxury Vinyl
- Level: Main
- Area: 154
- Dimensions: 14x11
Bedroom
- Description: Luxury Vinyl
- Level: Main
- Area: 110
- Dimensions: 11x10
Dining room
- Description: Luxury Vinyl
- Level: Main
- Area: 121
- Dimensions: 11x11
Kitchen
- Description: Luxury Vinyl
- Level: Main
- Area: 168
- Dimensions: 21x8
Living room
- Description: Luxury Vinyl
- Level: Main
- Area: 289
- Dimensions: 17x17
Storage
- Description: Luxury Vinyl
- Level: Main
- Area: 48
- Dimensions: 6x8
Heating
- Forced Air
Cooling
- Central Air
Appliances
- Included: Range
- Laundry: Main Level
Features
- Basement: None
- Has fireplace: No
Interior area
- Total interior livable area: 1,358 sqft
- Finished area above ground: 1,358
- Finished area below ground: 0
Property
Parking
- Parking features: None
Features
- Levels: One
- Stories: 1
Lot
- Size: 7,840 Square Feet
- Features: Standard
Details
- Parcel number: 2130604402014.00
Construction
Type & style
- Home type: SingleFamily
- Architectural style: Ranch
- Property subtype: Single Family Onsite Built
Materials
- Brick
- Foundation: None
- Roof: Composition
Condition
- Year built: 1956
Utilities & green energy
- Utilities for property: Public
Community & HOA
Community
- Subdivision: IVA FULTZ GARDEN
HOA
- Has HOA: No
Location
- Region: Wichita
Financial & listing details
- Price per square foot: $116/sqft
- Tax assessed value: $81,800
- Annual tax amount: $896
- Date on market: 10/21/2026
- Cumulative days on market: 31 days
- Ownership: Individual
- Road surface type: Paved
Estimated market value
$153,900
$146,000 - $162,000
$1,338/mo
Price history
Price history is unavailable.
Public tax history
| Year | Property taxes | Tax assessment |
|---|---|---|
| 2025 | $900 +16.7% | $9,408 +16.9% |
| 2024 | $772 -8.6% | $8,051 |
| 2023 | $844 +14.8% | $8,051 |
| 2022 | $735 -33.4% | -- |
| 2021 | $1,104 +7.4% | -- |
| 2020 | $1,028 +4.8% | $9,120 +5% |
| 2019 | $980 +4.6% | $8,683 +5% |
| 2018 | $937 -0.1% | $8,269 |
| 2017 | $938 +103.9% | -- |
| 2016 | $460 -49.6% | -- |
| 2015 | $912 +2% | -- |
| 2014 | $894 | -- |
| 2013 | -- | -- |
| 2012 | -- | -- |
| 2011 | -- | $8,384 -4% |
| 2008 | -- | $8,729 +3% |
| 2007 | -- | $8,476 +6% |
| 2006 | -- | $7,993 |
| 2005 | -- | $7,993 +3% |
| 2004 | -- | $7,763 |
| 2003 | -- | $7,763 +3.1% |
| 2002 | -- | $7,533 +6% |
| 2000 | -- | $7,108 |
Find assessor info on the county website
Monthly payment
Est. payment
Payment breakdown
Explore the cost of this home by adjusting the details. Changes won't be saved.Climate risks
Neighborhood: Southwest
Nearby schools
Schools provided by the listing agent
- Elementary: Woodman
- Middle: Truesdell
- High: South
Source: SCKMLS as distributed by MLS GRID. This data may not be complete. We recommend contacting the local school district to confirm school assignments for this home.
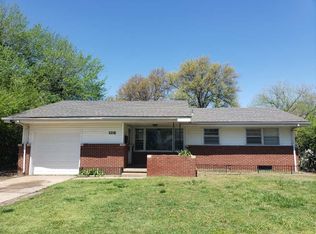

Similar homes
- $214,9004 bd2 ba1.9k sqft1403 W 29th St S, Wichita, KS 67217For Sale
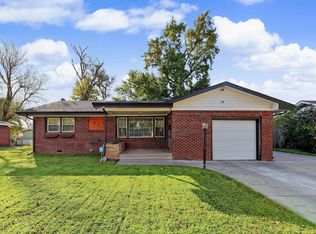 MLS ID #682045, Kim Kretchmar, Platinum Realty LLC. SCKMLS as distributed by MLS GRID
- $165,0003 bd1 ba948 sqft2247 S Hiram Ave, Wichita, KS 67213For Sale
 MLS ID #681205, Kirk Short, Keller Williams Signature Partners, LLC. SCKMLS as distributed by MLS GRID
- $150,0003 bd2 ba1.3k sqft1917 S Everett St, Wichita, KS 67213For Sale
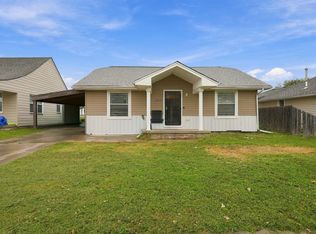 MLS ID #679953, Edna Martinez, Real Broker, LLC. SCKMLS as distributed by MLS GRID
- $192,0003 bd2 ba1.7k sqft2304 W Southgate St, Wichita, KS 67217For Sale
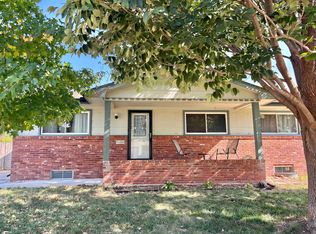 MLS ID #678309, Kevin Sechrist, KSI Realty LLC. SCKMLS as distributed by MLS GRID
