Fully renovated 3BR/2BA ranch with modern upgrades throughout. Updated kitchen and baths, new flooring, fresh interior finishes, and a clean, open layout. Exterior has a brand-new siding, windows and roof. Turn-key and ready for its new owner.
Active
Price cut: $10K (10/15)
$175,000
2302 E Mossman Ave, Wichita, KS 67214
3beds
1,194sqft
Single Family Onsite Built
Built in 1940
6,534 Square Feet Lot
$173,700 Zestimate®
$147/sqft
$-- HOA
What's special
- 38 days
- 192
- 11
Zillow last checked:
Listing updated:
Listed by:
Bernardo Flores broker@fiestarealestate.net,
Fiesta Real Estate
Source: SCKMLS as distributed by MLS GRID,MLS#: 679913
Facts & features
Interior
Bedrooms & bathrooms
- Bedrooms: 3
- Bathrooms: 2
- Full bathrooms: 2
Primary bedroom
- Description: Luxury Vinyl
- Area: 324
- Dimensions: 18 x 18
Bedroom
- Description: Luxury Vinyl
- Area: 144
- Dimensions: 12 x 12
Bedroom
- Description: Luxury Vinyl
- Area: 126
- Dimensions: 14 x 9
Kitchen
- Description: Luxury Vinyl
- Area: 270
- Dimensions: 15 x 18
Living room
- Description: Luxury Vinyl
- Area: 216
- Dimensions: 18 x 12
Heating
- Forced Air
Cooling
- Central Air, Electric
Appliances
- Included: Dishwasher, Refrigerator, Range
- Laundry: In Basement, Laundry Room
Features
- Ceiling Fan(s)
- Windows: Window Coverings-All
- Basement: Unfinished
- Has fireplace: No
Interior area
- Total interior livable area: 1,194 sqft
- Finished area above ground: 1,044
- Finished area below ground: 150
Property
Parking
- Parking features: None
Features
- Levels: One
- Stories: 1
Lot
- Size: 6,534 Square Feet
- Features: Standard
Details
- Parcel number: 1251503101016.00
Construction
Type & style
- Home type: SingleFamily
- Architectural style: Ranch
- Property subtype: Single Family Onsite Built
Materials
- Frame
- Foundation: Partial, No Egress Window(s)
- Roof: Composition
Condition
- Year built: 1940
Utilities & green energy
- Utilities for property: Sewer Available, Public
Community & HOA
Community
- Subdivision: PARKMORE
HOA
- Has HOA: No
Location
- Region: Wichita
Financial & listing details
- Price per square foot: $147/sqft
- Tax assessed value: $28,200
- Annual tax amount: $305
- Date on market: 10/1/2026
- Cumulative days on market: 39 days
- Ownership: Individual
- Road surface type: Paved
Estimated market value
$173,700
$165,000 - $182,000
$1,184/mo
Price history
Price history is unavailable.
Public tax history
| Year | Property taxes | Tax assessment |
|---|---|---|
| 2025 | $305 +5999.2% | $3,243 |
| 2024 | $5 -70.2% | -- |
| 2023 | $17 | -- |
| 2022 | $17 | -- |
| 2021 | -- | -- |
| 2020 | -- | -- |
| 2019 | -- | -- |
| 2018 | -- | -- |
| 2017 | -- | -- |
| 2016 | -- | -- |
| 2015 | -- | -- |
| 2014 | -- | -- |
| 2013 | -- | -- |
| 2012 | -- | -- |
| 2011 | -- | -- |
| 2008 | -- | -- |
| 2007 | -- | -- |
| 2006 | -- | -- |
| 2005 | -- | -- |
| 2004 | -- | -- |
| 2003 | -- | -- |
| 2002 | -- | -- |
| 2000 | -- | -- |
Find assessor info on the county website
Monthly payment
Est. payment
Payment breakdown
Explore the cost of this home by adjusting the details. Changes won't be saved.Climate risks
Neighborhood: Murdock
Nearby schools
Schools provided by the listing agent
- Elementary: White
- Middle: Truesdell
- High: South
Source: SCKMLS as distributed by MLS GRID. This data may not be complete. We recommend contacting the local school district to confirm school assignments for this home.


Similar homes
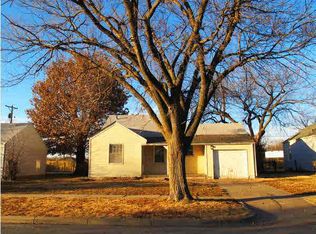
- $198,4003 bd2 ba1.2k sqft1544 N Minnesota Ave, Wichita, KS 67214For Sale By Owner
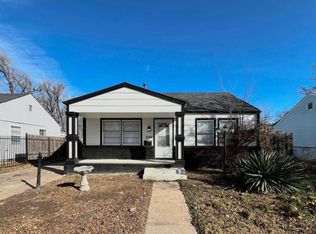
- $175,0004 bd2 ba1.4k sqft1527 N Spruce Ave, Wichita, KS 67214For Sale
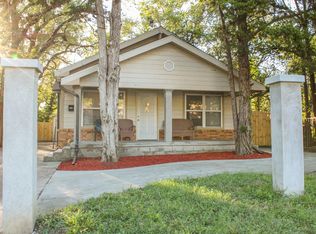 MLS ID #680185, Jeremy Shear, Real Broker, LLC. SCKMLS as distributed by MLS GRID
- $160,0004 bd2 ba1.1k sqft418 N Erie St, Wichita, KS 67214For Sale
 MLS ID #679156, Trang Nguyen, Berkshire Hathaway PenFed Realty. SCKMLS as distributed by MLS GRID
- $150,0004 bd2 ba1.3k sqft706 N Piatt Ave, Wichita, KS 67214For Sale
 MLS ID #675223, Johanna Campos, Heritage 1st Realty. SCKMLS as distributed by MLS GRID
