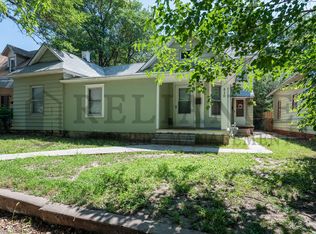
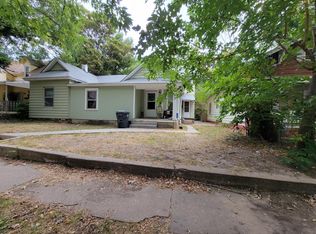
4 bed, 2 bath home situated in a fast-growing, highly desirable neighborhood surrounded by new dining and entertainment, this versatile property represents an exceptional turn-key investment or house-hacking opportunity with instant value-add potential. Designed for maximum flexibility, the clever layout offers a main-floor primary suite or the option to utilize two upper-level rooms for extra sleeping quarters, complemented by full bathrooms on both floors and main-level laundry off the dining area. Outdoors features a welcoming front porch, an expansive fenced in backyard, and a detached one-car garage. With strong upside in a high-growth location and a straightforward layout requiring minimal work to maximize rental income or personal equity, this property is being sold AS-IS—a rare, high-potential asset ready for your creative vision. (Tenant-occupied; minimum 48-hour notice required for showings, please do not disturb tenants).
Active
Price cut: $15K (10/9)
$160,000
418 N Erie St, Wichita, KS 67214
4beds
1,164sqft
Single Family Onsite Built
Built in 1920
6,098 Square Feet Lot
$164,800 Zestimate®
$137/sqft
$-- HOA
What's special
- 28 days
- 671
- 11
Zillow last checked:
Listing updated:
Listed by:
Trang Nguyen 316-869-4209,
Berkshire Hathaway PenFed Realty,
Lisa Mayfield 316-351-8508,
Berkshire Hathaway PenFed Realty
Source: SCKMLS as distributed by MLS GRID,MLS#: 679156
Facts & features
Interior
Bedrooms & bathrooms
- Bedrooms: 4
- Bathrooms: 2
- Full bathrooms: 2
Primary bedroom
- Description: Wood
- Level: Main
- Area: 132
- Dimensions: 12x11x11.4
Bedroom
- Description: Wood
- Level: Upper
Bedroom
- Description: Wood
- Level: Upper
Bedroom
- Level: Upper
Kitchen
- Description: Tile
- Level: Main
- Area: 45.58
- Dimensions: 10.6x4.3
Living room
- Description: Wood
- Level: Main
- Area: 108.8
- Dimensions: 13.6x8
Heating
- Forced Air
Cooling
- Central Air
Appliances
- Laundry: Main Level
Features
- Basement: None
- Has fireplace: No
Interior area
- Total interior livable area: 1,164 sqft
- Finished area above ground: 1,164
- Finished area below ground: 0
Property
Parking
- Total spaces: 1
- Parking features: Detached
- Garage spaces: 1
Features
- Levels: Two
- Stories: 2
Lot
- Size: 6,098 Square Feet
- Features: Standard
Details
- Parcel number: 1252201103005.00
Construction
Type & style
- Home type: SingleFamily
- Architectural style: Colonial
- Property subtype: Single Family Onsite Built
Materials
- Frame
- Foundation: None, Crawl Space
- Roof: Composition
Condition
- Year built: 1920
Utilities & green energy
- Utilities for property: Sewer Available, Public
Community & HOA
Community
- Subdivision: MAPLE GROVE
HOA
- Has HOA: No
Location
- Region: Wichita
Financial & listing details
- Price per square foot: $137/sqft
- Tax assessed value: $63,600
- Annual tax amount: $683
- Date on market: 9/15/2026
- Cumulative days on market: 29 days
- Ownership: Individual
- Total actual rent: 1450
Estimated market value
$164,800
$153,000 - $173,000
$1,416/mo
Price history
Price history is unavailable.
Public tax history
| Year | Property taxes | Tax assessment |
|---|---|---|
| 2025 | $683 +8.5% | $7,314 +10.6% |
| 2024 | $629 +3.9% | $6,613 +9.7% |
| 2023 | $606 +18.9% | $6,026 |
| 2022 | $509 -1.3% | -- |
| 2021 | $516 | -- |
| 2020 | -- | $4,635 +8% |
| 2019 | -- | $4,290 -14.8% |
| 2018 | -- | $5,037 |
| 2017 | -- | -- |
| 2016 | -- | -- |
| 2015 | -- | -- |
| 2014 | -- | -- |
| 2013 | -- | -- |
| 2012 | -- | -- |
| 2011 | -- | $5,514 +16.9% |
| 2008 | -- | $4,715 +5.9% |
| 2007 | -- | $4,451 +2.9% |
| 2006 | -- | $4,324 -11.5% |
| 2005 | -- | $4,888 +2.9% |
| 2004 | -- | $4,750 +5.9% |
| 2003 | -- | $4,485 +18.2% |
| 2002 | -- | $3,795 +6.1% |
| 2000 | -- | $3,577 |
Find assessor info on the county website
Monthly payment
Est. payment
Payment breakdown
Explore the cost of this home by adjusting the details. Changes won't be saved.Climate risks
Neighborhood: Uptown
Nearby schools
Schools provided by the listing agent
- Elementary: College Hill
- Middle: Robinson
- High: East
Source: SCKMLS as distributed by MLS GRID. This data may not be complete. We recommend contacting the local school district to confirm school assignments for this home.
Similar homes
- $159,9004 bd2 ba1.1k sqft1407 E Crowley St, Wichita, KS 67216For Sale
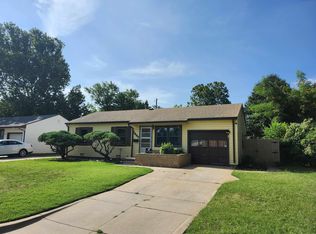 MLS ID #679861, Mary Froese-Swartz, NextHome Professionals. SCKMLS as distributed by MLS GRID
 - $185,0003 bd2 ba1.1k sqft2302 E Mossman Ave, Wichita, KS 67214For Sale
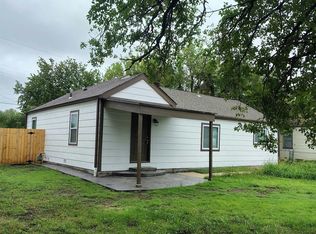 MLS ID #679913, Bernardo Flores, Fiesta Real Estate. SCKMLS as distributed by MLS GRID
 - $119,5004 bd2 ba1.2k sqft1742 N Erie Ave, Wichita, KS 67214For Sale
 MLS ID #679128, Annie Nash, Berkshire Hathaway PenFed Realty. SCKMLS as distributed by MLS GRID
 - $149,0003 bd2 ba1.2k sqft1452 N Lorraine Ave, Wichita, KS 67214For Sale
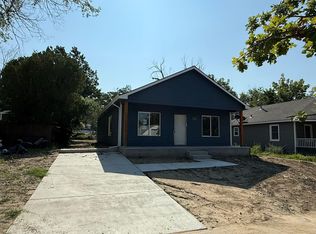 MLS ID #680228, Basem Krichati, Superior Realty. SCKMLS as distributed by MLS GRID
