Located in the well known Grandview Heights neighborhood, this home is ready for you to make it your own. Convenience of location puts you near the interstate as well as many retail shops and restaurants. A unique feature of this home is the large fireplace in the living area. French doors leads to a versatile mud room where you will find the laundry area and another bathroom. The mud room then leads to a fully fenced in back yard with a shed. Appliances will stay as courtesy to the buyers. Call your favorite real estate and come take a look!
Active
Price cut: $5K (10/16)
$159,900
1772 S Clifton Ave, Wichita, KS 67218
3beds
1,485sqft
Single Family Onsite Built
Built in 1953
8,712 Square Feet Lot
$158,400 Zestimate®
$108/sqft
$-- HOA
What's special
- 107 days
- 328
- 24
Zillow last checked:
Listing updated:
Listed by:
Kevin Sechrist 620-680-0388,
KSI Realty LLC
Source: SCKMLS as distributed by MLS GRID,MLS#: 675469
Facts & features
Interior
Bedrooms & bathrooms
- Bedrooms: 3
- Bathrooms: 2
- Full bathrooms: 1
- 1/2 bathrooms: 1
Primary bedroom
- Description: Laminate - Other
- Level: Main
- Area: 143
- Dimensions: 13x11
Kitchen
- Description: Wood Laminate
- Level: Main
- Area: 117
- Dimensions: 13x9
Living room
- Description: Laminate - Other
- Level: Main
- Area: 273
- Dimensions: 21x13
Heating
- Forced Air
Cooling
- Central Air, Electric
Appliances
- Laundry: Main Level, Laundry Room, 220 equipment
Features
- Basement: None
- Has fireplace: Yes
- Fireplace features: Wood Burning
Interior area
- Total interior livable area: 1,485 sqft
- Finished area above ground: 1,485
- Finished area below ground: 0
Property
Parking
- Parking features: Carport
Features
- Levels: One
- Stories: 1
Lot
- Size: 8,712 Square Feet
- Features: Standard
Details
- Parcel number: 0871273502403005
Construction
Type & style
- Home type: SingleFamily
- Architectural style: Ranch
- Property subtype: Single Family Onsite Built
Materials
- Stucco
- Foundation: Crawl Space
- Roof: Composition
Condition
- Year built: 1953
Utilities & green energy
- Gas: Natural Gas Available
- Utilities for property: Natural Gas Available, Public
Community & HOA
Community
- Subdivision: GRANDVIEW HEIGHTS
HOA
- Has HOA: No
Location
- Region: Wichita
Financial & listing details
- Price per square foot: $108/sqft
- Tax assessed value: $145,100
- Annual tax amount: $1,709
- Date on market: 7/3/2026
- Cumulative days on market: 108 days
- Ownership: Individual
Estimated market value
$158,400
$150,000 - $166,000
$1,533/mo
Price history
Price history is unavailable.
Public tax history
| Year | Property taxes | Tax assessment |
|---|---|---|
| 2025 | $1,714 +39.5% | $16,687 +36.8% |
| 2024 | $1,228 -6.7% | $12,202 |
| 2023 | $1,317 +16.8% | $12,202 |
| 2022 | $1,128 +0.2% | -- |
| 2021 | $1,125 +4.8% | -- |
| 2020 | $1,073 +5.1% | $9,534 +5.1% |
| 2019 | $1,022 +9.2% | $9,074 +9% |
| 2018 | $936 -0.1% | $8,327 |
| 2017 | $937 +100.4% | -- |
| 2016 | $467 -49.6% | -- |
| 2015 | $928 -1.2% | -- |
| 2014 | $939 | -- |
| 2013 | -- | -- |
| 2012 | -- | -- |
| 2011 | -- | $10,443 +0% |
| 2008 | -- | $10,442 +5.9% |
| 2007 | -- | $9,856 +3% |
| 2006 | -- | $9,568 |
| 2005 | -- | $9,568 +3% |
| 2004 | -- | $9,292 +2.9% |
| 2003 | -- | $9,028 +5.9% |
| 2002 | -- | $8,522 +13.3% |
| 2000 | -- | $7,521 |
Find assessor info on the county website
Monthly payment
Est. payment
Payment breakdown
Explore the cost of this home by adjusting the details. Changes won't be saved.Climate risks
Neighborhood: Grandview Heights
Nearby schools
Schools provided by the listing agent
- Elementary: Griffith
- Middle: Mead
- High: East
Source: SCKMLS as distributed by MLS GRID. This data may not be complete. We recommend contacting the local school district to confirm school assignments for this home.
Similar homes
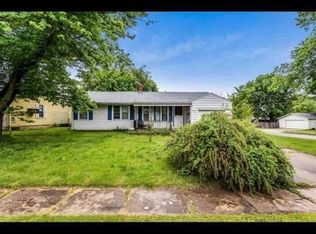
- $160,0002 bd2 ba1.3k sqft3609 E Countryside Plz, Wichita, KS 67218For Sale
 MLS ID #677978, Leslie Canady, Heritage 1st Realty. SCKMLS as distributed by MLS GRID
 - $159,9004 bd2 ba1.1k sqft1407 E Crowley St, Wichita, KS 67216For Sale
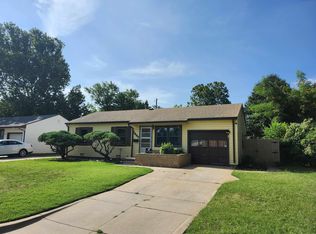 MLS ID #679861, Mary Froese-Swartz, NextHome Professionals. SCKMLS as distributed by MLS GRID
 - $129,0003 bd2 ba1.2k sqft1902 S Roosevelt St, Wichita, KS 67218For Sale
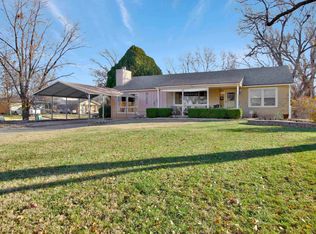 MLS ID #667452, Rebecca Harris, Keller Williams Signature Partners, LLC. SCKMLS as distributed by MLS GRID
 - $154,5003 bd2 ba1.4k sqft3039 N Salina Ave, Wichita, KS 67204For Sale
 MLS ID #680445, Kenneth Clark, Kansas REO Properties, LLC. SCKMLS as distributed by MLS GRID
