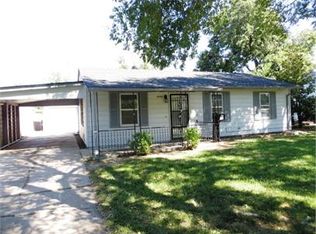
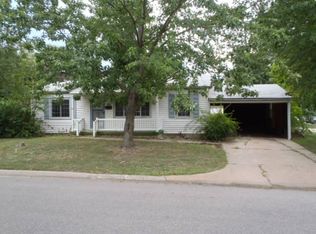
Looking for a home with updates already in place? This 4-bedroom, 2-bathroom Wichita home offers a fresh feel with a nicely updated kitchen and bathrooms, new fixtures, and a freshly painted interior. LVP flooring throughout the main floor adds a modern touch while creating a cohesive look. With four bedrooms, there’s room to spread out, create a home office, or make space for hobbies. Parking is convenient with a 1-car garage plus an additional carport. With updates already completed and space to make your own, this home is ready for its next chapter
Active
$170,000
5240 S Ash St, Wichita, KS 67216
4beds
864sqft
Single Family Onsite Built
Built in 1957
7,840 Square Feet Lot
$167,000 Zestimate®
$197/sqft
$-- HOA
What's special
- 1 day
- 185
- 20
Likely to sell faster than
Zillow last checked:
Listing updated:
Listed by:
Jose Medina 316-631-5151,
Real Broker, LLC,
Lesli Rueda 316-550-5743,
Real Broker, LLC
Source: SCKMLS as distributed by MLS GRID,MLS#: 680595
Facts & features
Interior
Bedrooms & bathrooms
- Bedrooms: 4
- Bathrooms: 2
- Full bathrooms: 2
Primary bedroom
- Description: Luxury Vinyl
- Level: Main
- Area: 90.02
- Dimensions: 11.10 x 8.11
Bedroom
- Description: Luxury Vinyl
- Level: Main
- Area: 70.55
- Dimensions: 8.5 X 8.3
Bedroom
- Description: Luxury Vinyl
- Level: Main
- Area: 101.12
- Dimensions: 9.11 X 11.1
Bedroom
- Description: Luxury Vinyl
- Level: Main
- Area: 177.51
- Dimensions: 9.7 X 18.3
Kitchen
- Description: Luxury Vinyl
- Level: Main
- Area: 163.98
- Dimensions: 9.11 x 18
Living room
- Description: Luxury Vinyl
- Level: Main
- Area: 192
- Dimensions: 12.8 x 15
Heating
- Forced Air
Cooling
- Central Air, Electric
Appliances
- Laundry: 220 equipment, Main Level
Features
- Windows: Storm Window(s)
- Basement: None
- Has fireplace: No
Interior area
- Total interior livable area: 864 sqft
- Finished area above ground: 864
- Finished area below ground: 0
Property
Parking
- Total spaces: 1
- Parking features: Carport, Detached
- Garage spaces: 1
Features
- Levels: One
- Stories: 1
- Patio & porch: Patio
- Exterior features: Guttering - ALL
- Fencing: Chain Link,Wood
Lot
- Size: 7,840 Square Feet
- Features: Standard
Details
- Parcel number: 00180289
Construction
Type & style
- Home type: SingleFamily
- Architectural style: Ranch
- Property subtype: Single Family Onsite Built
Materials
- Vinyl/Aluminum
- Foundation: None, Slab
- Roof: Composition
Condition
- Year built: 1957
Utilities & green energy
- Gas: Natural Gas Available
- Utilities for property: Natural Gas Available, Public, Sewer Available
Community & HOA
Community
- Features: Sidewalks
- Subdivision: MONA-KAY MATLOCK
HOA
- Has HOA: No
Location
- Region: Wichita
Financial & listing details
- Price per square foot: $197/sqft
- Annual tax amount: $1,117
- Date on market: 10/16/2026
- Cumulative days on market: 2 days
- Ownership: Individual
- Road surface type: Paved
Estimated market value
$167,000
$159,000 - $175,000
$1,127/mo
Price history
Price history is unavailable.
Public tax history
Tax history is unavailable.
Monthly payment
Est. payment
Payment breakdown
Explore the cost of this home by adjusting the details. Changes won't be saved.Climate risks
Neighborhood: South Area
Nearby schools
Schools provided by the listing agent
- Elementary: White
- Middle: Truesdell
- High: South
Source: SCKMLS as distributed by MLS GRID. This data may not be complete. We recommend contacting the local school district to confirm school assignments for this home.
Similar homes
- $159,9004 bd2 ba1.1k sqft1407 E Crowley St, Wichita, KS 67216For Sale
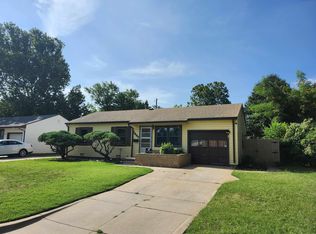 MLS ID #679861, Mary Froese-Swartz, NextHome Professionals. SCKMLS as distributed by MLS GRID
 - $144,0002 bd1 ba870 sqft3427 S Everett Ave, Wichita, KS 67217For Sale
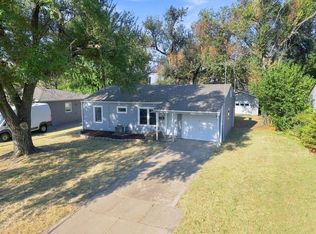 MLS ID #680517, Asa Pechin, Heritage 1st Realty. SCKMLS as distributed by MLS GRID
 - $179,0003 bd2 ba1.1k sqft1312 W Regal St, Wichita, KS 67217For Sale
 MLS ID #679476, Joseph Villatoro, Platinum Realty LLC. SCKMLS as distributed by MLS GRID
 - $85,5002 bd1 ba880 sqft2236 E 53rd St S, Wichita, KS 67216For Sale
 MLS ID #680251, Lindsey Magana, At Home Wichita Real Estate. SCKMLS as distributed by MLS GRID
