BACK ON THE MARKET AT NO FAULT OF SELLER. NOW FULLY APPLIANCED AND WITH A NEW AIR CONDITIONING UNIT! This would make a great first home and a great long-term investment. New exterior paint, new roof, new open-concept kitchen remodel, perfect for a starter home or to downsize! Come and see this lovely mid-century ranch home on a large lot in east Wichita. You are welcomed by a covered front porch, perfect for a porch swing to enjoy nice days which is covered by a new roof! Entering the home, you will notice freshly remodeled finishes including new carpet, laminate, new paint, two remodeled bathrooms, and a kitchen that is open to the living room. The kitchen has plenty of cabinet space with new lower cabinets, plus a sideboard which has the same gorgeous granite top as rest of the space. There is an eating bar for comfort and convenience. The living room provides a scenic stone fireplace with shelves to add decor. Off of the living room is one full bath with walk-in shower. The living room has access through sliding back doors to a private patio area. This home provides timeless charm, comfort and convenience and has everything you could want in a one-story home. Schedule an appointment to make it yours today. At the current list price, seller would be willing to make modifications to the fence.
Active
$165,000
1638 S Faulders Ln, Wichita, KS 67218
2beds
1,241sqft
Single Family Onsite Built
Built in 1952
8,712 Square Feet Lot
$162,400 Zestimate®
$133/sqft
$-- HOA
What's special
- 30 days
- 37
- 2
Zillow last checked:
Listing updated:
Listed by:
Alyson Assaf 855-450-0442,
Real Broker, LLC
Source: SCKMLS as distributed by MLS GRID,MLS#: 677193
Facts & features
Interior
Bedrooms & bathrooms
- Bedrooms: 2
- Bathrooms: 2
- Full bathrooms: 2
Primary bedroom
- Description: Carpet
- Level: Main
- Area: 137.66
- Dimensions: 13.11 X 10.5
Bedroom
- Description: Carpet
- Level: Main
- Area: 115.54
- Dimensions: 10.6 X 10.9
Family room
- Description: Carpet
- Level: Main
- Area: 243.66
- Dimensions: 18.6 X 13.1
Kitchen
- Description: Tile
- Level: Main
- Area: 116.2
- Dimensions: 14 X 8.3
Living room
- Description: Carpet
- Level: Main
- Area: 267.45
- Dimensions: 15.11 X 17.7
Heating
- Forced Air
Cooling
- Central Air, Electric
Appliances
- Laundry: Main Level, 220 equipment
Features
- Ceiling Fan(s), Walk-In Closet(s)
- Flooring: Laminate
- Doors: Storm Door(s)
- Basement: None
- Number of fireplaces: 1
- Fireplace features: One, Wood Burning, Glass Doors
Interior area
- Total interior livable area: 1,241 sqft
- Finished area above ground: 1,241
- Finished area below ground: 0
Property
Parking
- Total spaces: 1
- Parking features: Attached
- Garage spaces: 1
Features
- Levels: One
- Stories: 1
- Fencing: Wood
Lot
- Size: 8,712 Square Feet
- Features: Standard
Details
- Parcel number: 1273601202008.00
Construction
Type & style
- Home type: SingleFamily
- Architectural style: Ranch
- Property subtype: Single Family Onsite Built
Materials
- Frame w/Less than 50% Mas
- Foundation: Crawl Space
- Roof: Composition
Condition
- Year built: 1952
Utilities & green energy
- Gas: Natural Gas Available
- Utilities for property: Sewer Available, Natural Gas Available, Public
Community & HOA
Community
- Subdivision: GREENDALE
HOA
- Has HOA: No
Location
- Region: Wichita
Financial & listing details
- Price per square foot: $133/sqft
- Tax assessed value: $114,600
- Annual tax amount: $1,314
- Date on market: 9/18/2026
- Cumulative days on market: 33 days
- Ownership: Individual
- Road surface type: Paved
Estimated market value
$162,400
$154,000 - $171,000
$1,291/mo
Price history
Price history is unavailable.
Public tax history
| Year | Property taxes | Tax assessment |
|---|---|---|
| 2025 | $1,318 +9.5% | $13,179 +10% |
| 2024 | $1,204 -6.9% | $11,984 |
| 2023 | $1,292 +19.9% | $11,984 |
| 2022 | $1,077 +1% | -- |
| 2021 | $1,067 | -- |
| 2020 | -- | $8,718 +4% |
| 2019 | -- | $8,384 +4% |
| 2018 | -- | $8,062 |
| 2017 | -- | -- |
| 2016 | -- | -- |
| 2015 | -- | -- |
| 2014 | -- | -- |
| 2013 | -- | -- |
| 2012 | -- | -- |
| 2011 | -- | $7,959 |
| 2008 | -- | $7,959 +3% |
| 2007 | -- | $7,729 +3.1% |
| 2006 | -- | $7,499 +3% |
| 2005 | -- | $7,280 |
| 2004 | -- | $7,280 +3.1% |
| 2003 | -- | $7,062 +6.1% |
| 2002 | -- | $6,659 +19.9% |
| 2000 | -- | $5,555 |
Find assessor info on the county website
Monthly payment
Est. payment
Payment breakdown
Explore the cost of this home by adjusting the details. Changes won't be saved.Climate risks
Neighborhood: 67218
Nearby schools
Schools provided by the listing agent
- Elementary: Clark
- Middle: Curtis
- High: Southeast
Source: SCKMLS as distributed by MLS GRID. This data may not be complete. We recommend contacting the local school district to confirm school assignments for this home.
Similar homes
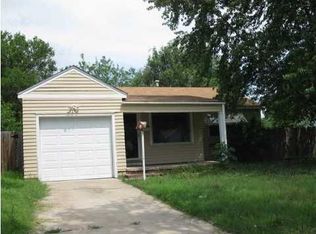
- $155,0002 bd2 ba1.3k sqft1863 S Parkwood Ln, Wichita, KS 67218For Sale
 MLS ID #678314, Anita Ealey, Berkshire Hathaway PenFed Realty. SCKMLS as distributed by MLS GRID
 - $169,9002 bd2 ba1.5k sqft837 S Estelle St, Wichita, KS 67211For Sale
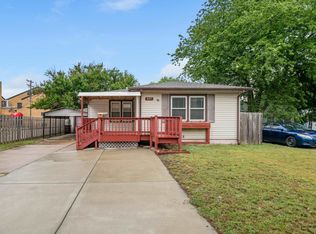 MLS ID #679559, Chi McKanlam, Keller Williams Signature Partners, LLC. SCKMLS as distributed by MLS GRID
 - $185,0003 bd1 ba1.2k sqft2308 S Belmont St, Wichita, KS 67218For Sale
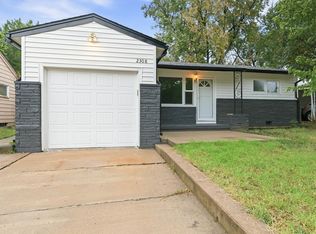 MLS ID #679264, Karina Ledesma, Heritage 1st Realty. SCKMLS as distributed by MLS GRID
 - $135,0003 bd1 ba1k sqft3114 E Range Rd, Wichita, KS 67216For Sale
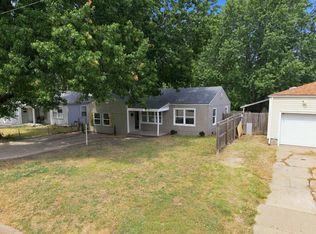 MLS ID #680424, Daniela Garcia Esquivel, Keller Williams Hometown Partners. SCKMLS as distributed by MLS GRID
