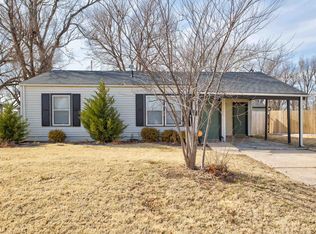
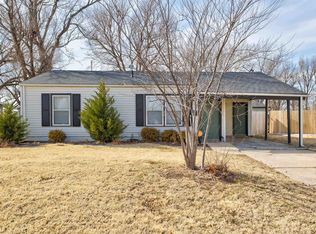
BACK ON THE MARKET WITH A $4,000 SELLER CREDIT! Welcome to 3427 S Everett, Wichita, KS 67217! Priced at just $144,000, this charming 2-bedroom, 1-bath home offers modern touches, updated flooring, and plenty of potential to make it your own! The functional layout provides comfortable living spaces, while the attached 1-car garage adds everyday convenience. Need extra space? The detached backyard shop is perfect for hobbies, projects, storage, or a workshop! Recent improvements include a NEW main sewer line, updated flooring, new garbage disposal, new stove, fencing improvements, and a new roof on the backyard shed. Appliances stay for added convenience! SELLER IS OFFERING A $4,000 CREDIT WITH AN ACCEPTABLE OFFER, giving buyers added flexibility toward allowable closing costs, an interest rate buydown, or other lender-approved expenses! A home inspection has already been completed and is available for review, providing buyers the opportunity to review the property's condition upfront. Whether you're a first-time buyer, looking to downsize, or searching for an investment opportunity, this home is worth a look! Schedule your private showing today!
Active
$144,000
3427 S Everett Ave, Wichita, KS 67217
2beds
870sqft
Single Family Onsite Built
Built in 1956
8,276 Square Feet Lot
$140,400 Zestimate®
$166/sqft
$-- HOA
What's special
- 5 days
- 319
- 33
Likely to sell faster than
Zillow last checked:
Listing updated:
Listed by:
Asa Pechin 316-295-0681,
Heritage 1st Realty,
Brittanie Pechin 316-308-4623,
Heritage 1st Realty
Source: SCKMLS as distributed by MLS GRID,MLS#: 680517
Facts & features
Interior
Bedrooms & bathrooms
- Bedrooms: 2
- Bathrooms: 1
- Full bathrooms: 1
Primary bedroom
- Description: Luxury Vinyl
- Area: 121
- Dimensions: 11x11
Bedroom
- Description: Luxury Vinyl
Bonus room
- Description: Luxury Vinyl
Kitchen
- Description: Tile
- Area: 72
- Dimensions: 9x8
Living room
- Description: Luxury Vinyl
- Area: 275
- Dimensions: 25x11
Living room
- Description: Luxury Vinyl
Heating
- Forced Air
Cooling
- Central Air, Electric
Appliances
- Included: Dishwasher, Disposal, Refrigerator, Range, Washer, Dryer
- Laundry: Main Level
Features
- Ceiling Fan(s)
- Basement: None
- Has fireplace: No
Interior area
- Total interior livable area: 870 sqft
- Finished area above ground: 870
- Finished area below ground: 0
Property
Parking
- Total spaces: 2
- Parking features: Attached, Detached, Garage Door Opener
- Garage spaces: 2
Features
- Levels: One
- Stories: 1
- Patio & porch: Patio, Covered
- Exterior features: Guttering - ALL
- Fencing: Chain Link,Wood
Lot
- Size: 8,276 Square Feet
- Features: Standard
Details
- Additional structures: Outbuilding
- Parcel number: 0872130702302017.00
Construction
Type & style
- Home type: SingleFamily
- Architectural style: Ranch
- Property subtype: Single Family Onsite Built
Materials
- Frame
- Foundation: None, Slab
- Roof: Composition
Condition
- Year built: 1956
Utilities & green energy
- Gas: Natural Gas Available
- Utilities for property: Sewer Available, Natural Gas Available, Public
Community & HOA
Community
- Subdivision: GENTRY
HOA
- Has HOA: No
Location
- Region: Wichita
Financial & listing details
- Price per square foot: $166/sqft
- Tax assessed value: $113,800
- Annual tax amount: $1,303
- Date on market: 10/15/2026
- Cumulative days on market: 25 days
- Ownership: Individual
- Road surface type: Paved
Estimated market value
$140,400
$133,000 - $147,000
$1,051/mo
Price history
Price history is unavailable.
Public tax history
| Year | Property taxes | Tax assessment |
|---|---|---|
| 2025 | $1,308 +5.8% | $13,088 +6.7% |
| 2024 | $1,236 +19.7% | $12,271 +26.1% |
| 2023 | $1,033 -0.4% | $9,732 |
| 2022 | $1,037 +25.5% | -- |
| 2021 | $826 -0.4% | -- |
| 2020 | $829 +5.1% | $7,441 +5% |
| 2019 | $789 +5.1% | $7,084 +4.9% |
| 2018 | $751 -0.1% | $6,751 |
| 2017 | $752 +106.7% | -- |
| 2016 | $364 -51.2% | -- |
| 2015 | $745 +2% | -- |
| 2014 | $730 | -- |
| 2013 | -- | -- |
| 2012 | -- | -- |
| 2011 | -- | $7,188 |
| 2008 | -- | $7,188 +3% |
| 2007 | -- | $6,981 +3.1% |
| 2006 | -- | $6,774 |
| 2005 | -- | $6,774 +10.3% |
| 2004 | -- | $6,142 +3.1% |
| 2003 | -- | $5,958 +5.9% |
| 2002 | -- | $5,624 +5.4% |
| 2000 | -- | $5,337 |
Find assessor info on the county website
Monthly payment
Est. payment
Payment breakdown
Explore the cost of this home by adjusting the details. Changes won't be saved.Climate risks
Neighborhood: Southwest
Nearby schools
Schools provided by the listing agent
- Elementary: Enterprise
- Middle: Truesdell
- High: South
Source: SCKMLS as distributed by MLS GRID. This data may not be complete. We recommend contacting the local school district to confirm school assignments for this home.

Similar homes
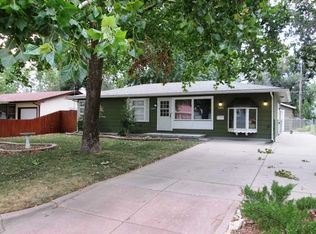
- $155,0002 bd1 ba755 sqft1942 S Custer Ave, Wichita, KS 67213For Sale
 MLS ID #680671, Jessica Seiler, Elite Real Estate Experts. SCKMLS as distributed by MLS GRID
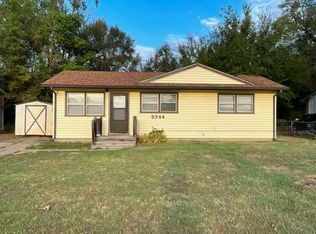
 - $135,0003 bd1 ba950 sqft3344 S Vine St, Wichita, KS 67217For Sale
 MLS ID #677986, Jeremiah Wood, Lange Real Estate. SCKMLS as distributed by MLS GRID
 - $159,5003 bd2 ba924 sqft2804 S Everett Ave, Wichita, KS 67217For Sale
 MLS ID #679910, Ron Smith, Platinum Realty LLC. SCKMLS as distributed by MLS GRID
 - $145,0002 bd1 ba1.1k sqft922 S Rutan Ave, Wichita, KS 67218For Sale
 MLS ID #680655, Hallie Armstrong, Real Broker, LLC. SCKMLS as distributed by MLS GRID
