Welcome home to this charming 2-bedroom, 1-bath bungalow in Wichita! From the inviting covered front porch to the bright, comfortable interior, this home offers character with thoughtful updates throughout. Step inside to a spacious living room filled with natural light, hardwood flooring, and an easy-flowing floor plan. The kitchen features white cabinetry, subway tile backsplash and plenty of space for everyday living. Both bedrooms are generously sized, and the full bathroom has been refreshed with a clean, modern feel. Outside, you'll find a fenced backyard with room to relax, entertain, garden, or let the pets play, along with a detached tandem two-car garage for additional parking and storage. Conveniently located near shopping, parks, the Arkansas River, and quick highway access, this move-in-ready home offers an affordable opportunity for a first-time buyer, downsizer, or investor. Schedule your private showing today!
Active
$130,000
2215 S Saint Francis St, Wichita, KS 67211
2beds
1,134sqft
Single Family Onsite Built
Built in 1940
7,840 Square Feet Lot
$124,100 Zestimate®
$115/sqft
$-- HOA
What's special
- 40 days
- 243
- 21
Zillow last checked:
Listing updated:
Listed by:
Bobbie Lane 316-990-0697,
Real Broker, LLC,
Bobbie Lane 316-990-0697,
Real Broker, LLC
Source: SCKMLS as distributed by MLS GRID,MLS#: 678874
Facts & features
Interior
Bedrooms & bathrooms
- Bedrooms: 2
- Bathrooms: 1
- Full bathrooms: 1
Primary bedroom
- Description: Carpet
- Level: Main
- Area: 130
- Dimensions: 13x10
Bedroom
- Description: Carpet
- Level: Main
- Area: 182
- Dimensions: 13x14
Kitchen
- Description: Wood Laminate
- Level: Main
- Area: 143
- Dimensions: 11x13
Laundry
- Level: Main
- Area: 88
- Dimensions: 11x8
Living room
- Description: Carpet
- Level: Main
- Area: 252
- Dimensions: 18x14
Heating
- Forced Air, Natural Gas
Cooling
- Central Air, Electric
Appliances
- Included: Dishwasher, Range
- Laundry: Main Level, Laundry Room
Features
- Ceiling Fan(s)
- Windows: Window Coverings-Part
- Basement: None
- Has fireplace: No
Interior area
- Total interior livable area: 1,134 sqft
- Finished area above ground: 1,134
- Finished area below ground: 0
Property
Parking
- Total spaces: 2
- Parking features: Detached, Tandem
- Garage spaces: 2
Features
- Levels: One
- Stories: 1
- Fencing: Wood
Lot
- Size: 7,840 Square Feet
- Features: Standard
Details
- Parcel number: 2017300125605
Construction
Type & style
- Home type: SingleFamily
- Architectural style: Bungalow
- Property subtype: Single Family Onsite Built
Materials
- Frame
- Foundation: None
- Roof: Composition
Condition
- Year built: 1940
Utilities & green energy
- Gas: Natural Gas Available
- Utilities for property: Sewer Available, Natural Gas Available, Public
Community & HOA
Community
- Subdivision: ELDRIDGE
HOA
- Has HOA: No
Location
- Region: Wichita
Financial & listing details
- Price per square foot: $115/sqft
- Annual tax amount: $1,497
- Date on market: 9/10/2026
- Cumulative days on market: 40 days
- Ownership: Individual
- Road surface type: Paved
Estimated market value
$124,100
$118,000 - $130,000
$973/mo
Price history
Price history is unavailable.
Public tax history
Tax history is unavailable.
Monthly payment
Est. payment
Payment breakdown
Explore the cost of this home by adjusting the details. Changes won't be saved.Climate risks
Neighborhood: South Central
Nearby schools
Schools provided by the listing agent
- Elementary: Gardiner
- Middle: Hamilton
- High: West
Source: SCKMLS as distributed by MLS GRID. This data may not be complete. We recommend contacting the local school district to confirm school assignments for this home.

Similar homes
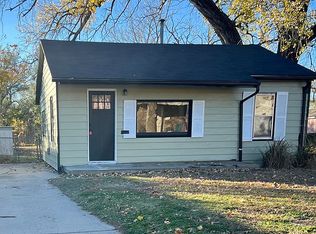
- $125,0002 bd1 ba707 sqft2334 S Ida Ave, Wichita, KS 67211For Sale
 MLS ID #678988, Matt Shaw, Berkshire Hathaway PenFed Realty. SCKMLS as distributed by MLS GRID
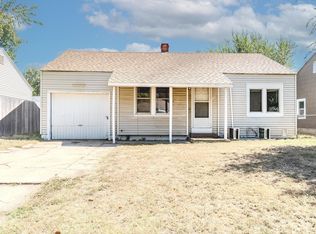
 - $138,9002 bd1 ba1.3k sqft2340 S Ida Ave, Wichita, KS 67211For Sale
 MLS ID #678989, Matt Shaw, Berkshire Hathaway PenFed Realty. SCKMLS as distributed by MLS GRID
 - $125,0002 bd1 ba707 sqft2334 S Ida St, Wichita, KS 67211For Sale
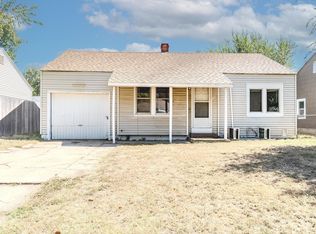 BHHS broker feed
 - $140,0002 bd1 ba972 sqft1648 S Pattie Ave, Wichita, KS 67211For Sale
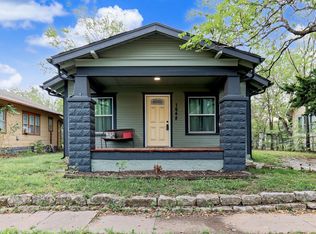 MLS ID #679959, Justin Chandler, Berkshire Hathaway PenFed Realty. SCKMLS as distributed by MLS GRID
