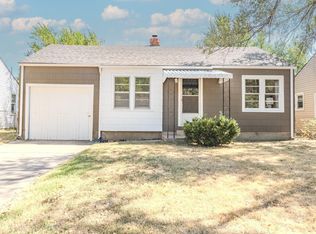
Welcome to this sweet and inviting 2-bedroom, 1-bathroom haven, where comfort meets rare, exceptional functionality. Filled with natural light and a heartwarming atmosphere, the home greets you with beautiful hardwood floors sweeping through the living room and bedrooms, adding timeless character and warmth to every space. You will enjoy effortless, year-round comfort thanks to the modern central heat and air conditioning system. This property is a homeowner's dream, featuring both a 1-car attached garage and a 2-car detached garage—providing unparalleled space for multiple vehicles, a dedicated workshop, hobbies, and storage. Downstairs, the unfinished basement offers a fantastic blank canvas, perfect for a home gym, laundry, seasonal storage, or future expansion. Outside, the large lot offers endless possibilities for gardening, outdoor dining, or creating your own private retreat. Nestled in a peaceful yet vibrant neighborhood, this property offers easy access to many local amenities, putting your favorite coffee shops, parks, and daily conveniences just moments away. It is a truly special place to plant your roots and create lasting memories.
Accepting backups
Price cut: $100 (9/24)
$138,900
2340 S Ida Ave, Wichita, KS 67211
2beds
1,314sqft
Single Family Onsite Built
Built in 1942
6,969 Square Feet Lot
$136,800 Zestimate®
$106/sqft
$-- HOA
What's special
- 24 days
- 245
- 30
Zillow last checked:
Listing updated:
Listed by:
Matt Shaw CELL:316-393-0976,
Berkshire Hathaway PenFed Realty
Source: SCKMLS as distributed by MLS GRID,MLS#: 678989
Facts & features
Interior
Bedrooms & bathrooms
- Bedrooms: 2
- Bathrooms: 1
- Full bathrooms: 1
Primary bedroom
- Description: Wood
- Level: Main
- Area: 104.5
- Dimensions: 11 x 9.5
Bedroom
- Description: Wood
- Level: Main
- Area: 90
- Dimensions: 10 x 9
Kitchen
- Description: Vinyl
- Level: Main
- Area: 225
- Dimensions: 15 x 15
Living room
- Description: Wood
- Level: Main
- Area: 165
- Dimensions: 15 x 11
Heating
- Forced Air
Cooling
- Central Air, Electric
Appliances
- Included: Refrigerator, Range
- Laundry: In Basement
Features
- Ceiling Fan(s)
- Basement: Finished
- Has fireplace: Yes
- Fireplace features: Decorative
Interior area
- Total interior livable area: 1,314 sqft
- Finished area above ground: 657
- Finished area below ground: 657
Property
Parking
- Total spaces: 3
- Parking features: Attached, Detached
- Garage spaces: 3
Features
- Levels: One
- Stories: 1
- Exterior features: Guttering - ALL, Other
- Fencing: Chain Link
Lot
- Size: 6,969 Square Feet
- Features: Standard
Details
- Parcel number: 128330430600900
Construction
Type & style
- Home type: SingleFamily
- Architectural style: Ranch
- Property subtype: Single Family Onsite Built
Materials
- Foundation: Full, No Egress Window(s)
- Roof: Composition
Condition
- Year built: 1942
Utilities & green energy
- Gas: Natural Gas Available
- Utilities for property: Sewer Available, Natural Gas Available, Public
Community & HOA
Community
- Subdivision: IDA AVE CAMPBELLS
HOA
- Has HOA: No
Location
- Region: Wichita
Financial & listing details
- Price per square foot: $106/sqft
- Tax assessed value: $84,900
- Annual tax amount: $978
- Date on market: 9/11/2026
- Cumulative days on market: 25 days
- Ownership: Individual
- Road surface type: Paved
Estimated market value
$136,800
$130,000 - $144,000
$1,083/mo
Price history
Price history is unavailable.
Public tax history
| Year | Property taxes | Tax assessment |
|---|---|---|
| 2025 | $933 +10% | $9,764 +10% |
| 2024 | $848 +0.9% | $8,878 +10.1% |
| 2023 | $840 +9.5% | $8,062 |
| 2022 | $768 +1.5% | -- |
| 2021 | $757 | -- |
| 2020 | -- | $6,647 +4% |
| 2019 | -- | $6,394 +9% |
| 2018 | -- | $5,866 |
| 2017 | -- | -- |
| 2016 | -- | -- |
| 2015 | -- | -- |
| 2014 | -- | -- |
| 2013 | -- | -- |
| 2012 | -- | -- |
| 2011 | -- | $5,934 -4.1% |
| 2008 | -- | $6,187 |
| 2007 | -- | $6,187 +5.9% |
| 2006 | -- | $5,842 |
| 2005 | -- | $5,842 |
| 2004 | -- | $5,842 +6% |
| 2003 | -- | $5,509 +15.4% |
| 2002 | -- | $4,773 +3% |
| 2000 | -- | $4,635 |
Find assessor info on the county website
Monthly payment
Est. payment
Payment breakdown
Explore the cost of this home by adjusting the details. Changes won't be saved.Climate risks
Neighborhood: South Central
Nearby schools
Schools provided by the listing agent
- Elementary: Gardiner
- Middle: Hamilton
- High: West
Source: SCKMLS as distributed by MLS GRID. This data may not be complete. We recommend contacting the local school district to confirm school assignments for this home.

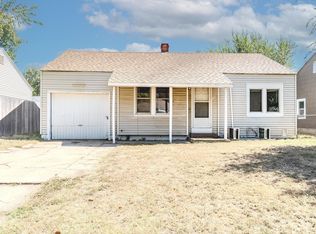
Similar homes
- $140,0002 bd1 ba972 sqft1648 S Pattie Ave, Wichita, KS 67211For Sale
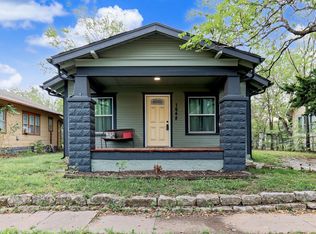 MLS ID #679959, Justin Chandler, Berkshire Hathaway PenFed Realty. SCKMLS as distributed by MLS GRID
 - $140,0002 bd1 ba972 sqft1648 S Pattie St, Wichita, KS 67211For SaleBHHS broker feed
- $130,0002 bd1 ba1.1k sqft2215 S Saint Francis St, Wichita, KS 67211For Sale
 MLS ID #678874, Bobbie Lane, Real Broker, LLC. SCKMLS as distributed by MLS GRID
 - $125,0002 bd1 ba707 sqft2334 S Ida Ave, Wichita, KS 67211For Sale
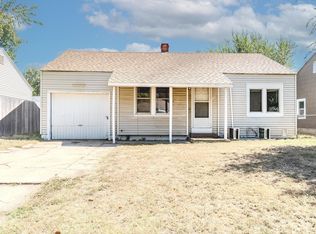 MLS ID #678988, Matt Shaw, Berkshire Hathaway PenFed Realty. SCKMLS as distributed by MLS GRID
