Welcome home to this beautifully renovated ranch featuring an attached two-car garage and extensive updates throughout! Enjoy peace of mind with a new roof, new HVAC system, new concrete, fresh interior and exterior paint, and all-new flooring. The beautifully updated kitchen showcases granite countertops, a marble backsplash, and a brand-new stove. The spacious living room makes a stunning first impression with its vaulted ceilings and charming brick fireplace, flowing seamlessly into a generous formal dining room perfect for entertaining. The basement has been professionally reinforced with I-beams and waterproofing improvements for added peace of mind. Outside, a newly poured concrete patio offers plenty of room to relax or entertain while enjoying a low-maintenance backyard. With so many major improvements already completed, this move-in-ready home offers the perfect combination of comfort, style, and convenience. Schedule your private showing today!
Pending
$139,000
1752 S Market St, Wichita, KS 67211
3beds
1,008sqft
Single Family Onsite Built
Built in 1934
4,356 Square Feet Lot
$135,900 Zestimate®
$138/sqft
$-- HOA
What's special
- 36 days
- 91
- 14
Zillow last checked:
Listing updated:
Listed by:
Tessa Vice 316-393-0888,
Vice Real Estate
Source: SCKMLS as distributed by MLS GRID,MLS#: 680538
Facts & features
Interior
Bedrooms & bathrooms
- Bedrooms: 3
- Bathrooms: 1
- Full bathrooms: 1
Primary bedroom
- Description: Carpet
- Level: Main
- Area: 144
- Dimensions: 12 x 12
Kitchen
- Description: Wood Laminate
- Level: Main
- Area: 182
- Dimensions: 14 x 13
Living room
- Description: Wood Laminate
- Level: Main
- Area: 182
- Dimensions: 14 x 13
Heating
- Forced Air
Cooling
- Central Air
Appliances
- Laundry: In Basement
Features
- Basement: Unfinished
- Number of fireplaces: 1
- Fireplace features: One
Interior area
- Total interior livable area: 1,008 sqft
- Finished area above ground: 1,008
- Finished area below ground: 0
Property
Parking
- Total spaces: 2
- Parking features: Attached
- Garage spaces: 2
Features
- Levels: One
- Stories: 1
Lot
- Size: 4,356 Square Feet
- Features: Corner Lot
Details
- Parcel number: 0871293201108013.00
Construction
Type & style
- Home type: SingleFamily
- Architectural style: Ranch
- Property subtype: Single Family Onsite Built
Materials
- Frame w/Less than 50% Mas
- Foundation: Full, No Egress Window(s)
- Roof: Composition
Condition
- Year built: 1934
Utilities & green energy
- Utilities for property: Sewer Available, Public
Community & HOA
Community
- Subdivision: NONE LISTED ON TAX RECORD
HOA
- Has HOA: No
Location
- Region: Wichita
Financial & listing details
- Price per square foot: $138/sqft
- Tax assessed value: $56,200
- Annual tax amount: $995
- Date on market: 10/15/2026
- Cumulative days on market: 38 days
- Ownership: Individual
Estimated market value
$135,900
$129,000 - $143,000
$1,105/mo
Price history
Price history is unavailable.
Public tax history
| Year | Property taxes | Tax assessment |
|---|---|---|
| 2025 | $959 +33.5% | $6,464 -14.5% |
| 2024 | $718 +9.5% | $7,556 +16.9% |
| 2023 | $656 +9.4% | $6,464 |
| 2022 | $600 -2.1% | -- |
| 2021 | $612 | -- |
| 2020 | -- | $5,440 +6% |
| 2019 | -- | $5,130 +7.3% |
| 2018 | -- | $4,782 |
| 2017 | -- | -- |
| 2016 | -- | -- |
| 2015 | -- | -- |
| 2014 | -- | -- |
| 2013 | -- | -- |
| 2012 | -- | -- |
| 2011 | -- | $5,061 |
| 2008 | -- | $5,061 +3.1% |
| 2007 | -- | $4,911 +2.9% |
| 2006 | -- | $4,773 +3% |
| 2005 | -- | $4,635 +6% |
| 2004 | -- | $4,371 -8.2% |
| 2003 | -- | $4,762 +19% |
| 2002 | -- | $4,003 +16.8% |
| 2000 | -- | $3,428 |
Find assessor info on the county website
Monthly payment
Est. payment
Payment breakdown
Explore the cost of this home by adjusting the details. Changes won't be saved.Climate risks
Neighborhood: South Central
Nearby schools
Schools provided by the listing agent
- Elementary: Harry Street
- Middle: Hamilton
- High: West
Source: SCKMLS as distributed by MLS GRID. This data may not be complete. We recommend contacting the local school district to confirm school assignments for this home.

Similar homes
- $150,0002 bd1 ba1.3k sqft2340 S Ida Ave, Wichita, KS 67211For Sale
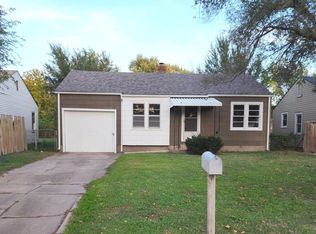 MLS ID #682178, Matt Shaw, Berkshire Hathaway PenFed Realty. SCKMLS as distributed by MLS GRID
- $150,0002 bd1 ba707 sqft2334 S Ida Ave, Wichita, KS 67211For Sale
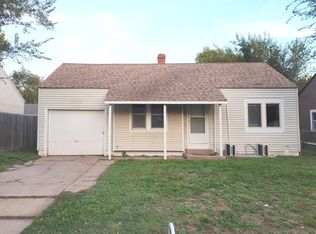 MLS ID #682174, Matt Shaw, Berkshire Hathaway PenFed Realty. SCKMLS as distributed by MLS GRID
- $137,5002 bd1 ba972 sqft1648 S Pattie Ave, Wichita, KS 67211For Sale
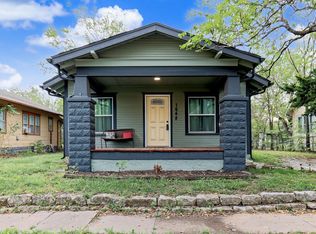 MLS ID #679959, Justin Chandler, Berkshire Hathaway PenFed Realty. SCKMLS as distributed by MLS GRID
- $150,0002 bd1 ba707 sqft2334 S Ida St, Wichita, KS 67211For Sale
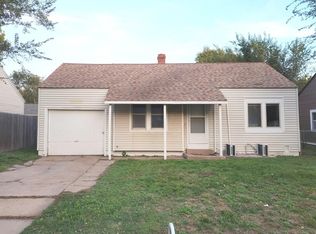 BHHS broker feed
