Cute, comfortable, and full of possibilities! This 3-bedroom, 1-bath home offers a functional layout with plenty of flexibility and character throughout. The kitchen features dark cabinetry, updated countertops, stainless steel appliances, and eye-catching patterned flooring that continues into the dining area. The spacious living room provides plenty of room to relax. There are three bedrooms and a full bath, plus there's a separate bonus room ready for whatever fun you have in mind! Game nights, craft projects, a hobby room, or your very own "I need five minutes" escape. Finally, a place for that pool table you keep saying you don't have room for! Bring your ideas and a measuring tape. There's also a dedicated laundry area with built-in storage. Outside, you'll find a covered front porch, mature trees, a fenced yard, and plenty of room to gather, garden, or simply enjoy the outdoors. Conveniently located in south Wichita with easy access to shopping, dining, and major roadways, this home is ready for its next owner. Schedule your showing today and come see all the possibilities for yourself!
Active
$165,000
4601 S Vine Ave, Wichita, KS 67217
3beds
1,500sqft
Single Family Onsite Built
Built in 1956
7,405 Square Feet Lot
$164,700 Zestimate®
$110/sqft
$-- HOA
What's special
- 11 days
- 808
- 35
Likely to sell faster than
Zillow last checked:
Listing updated:
Listed by:
Kendra Deluna 316-749-7346,
Keller Williams Hometown Partners
Source: SCKMLS as distributed by MLS GRID,MLS#: 679772
Facts & features
Interior
Bedrooms & bathrooms
- Bedrooms: 3
- Bathrooms: 1
- Full bathrooms: 1
Primary bedroom
- Description: Carpet
- Level: Main
- Area: 130
- Dimensions: 13 x 10
Bedroom
- Description: Carpet
- Level: Main
- Area: 100
- Dimensions: 10 x 10
Bedroom
- Description: Carpet
- Level: Main
- Area: 100
- Dimensions: 10 x 10
Bonus room
- Description: Carpet
- Level: Main
- Area: 247
- Dimensions: 13 x 19
Dining room
- Description: Tile
- Level: Main
- Area: 110
- Dimensions: 11 x 10
Kitchen
- Description: Tile
- Level: Main
- Area: 120
- Dimensions: 15 x 8
Living room
- Description: Carpet
- Level: Main
- Area: 168
- Dimensions: 14 x 12
Heating
- Forced Air
Cooling
- Central Air, Electric
Appliances
- Laundry: Main Level
Features
- Ceiling Fan(s)
- Doors: Storm Door(s)
- Basement: None
- Has fireplace: No
Interior area
- Total interior livable area: 1,500 sqft
- Finished area above ground: 1,500
- Finished area below ground: 0
Property
Parking
- Parking features: None
Features
- Levels: One
- Stories: 1
- Patio & porch: Deck
- Exterior features: Guttering - ALL
- Fencing: Chain Link
Lot
- Size: 7,405 Square Feet
- Features: Corner Lot, Standard
Details
- Parcel number: 2017300226271
Construction
Type & style
- Home type: SingleFamily
- Architectural style: Ranch
- Property subtype: Single Family Onsite Built
Materials
- Frame
- Foundation: None, Crawl Space
- Roof: Composition
Condition
- Year built: 1956
Utilities & green energy
- Gas: Natural Gas Available
- Utilities for property: Sewer Available, Natural Gas Available, Public
Community & HOA
Community
- Subdivision: PURCELLS
HOA
- Has HOA: No
Location
- Region: Wichita
Financial & listing details
- Price per square foot: $110/sqft
- Tax assessed value: $154,500
- Annual tax amount: $1,831
- Date on market: 9/28/2026
- Cumulative days on market: 12 days
- Ownership: RELO Individual
- Road surface type: Paved
Estimated market value
$164,700
$156,000 - $173,000
$1,289/mo
Price history
Price history is unavailable.
Public tax history
| Year | Property taxes | Tax assessment |
|---|---|---|
| 2025 | $1,836 -1.6% | $17,768 |
| 2024 | $1,865 +32.5% | $17,768 +36.8% |
| 2023 | $1,408 +10.9% | $12,987 |
| 2022 | $1,269 +3.6% | -- |
| 2021 | $1,226 | -- |
| 2020 | -- | $10,259 +5.1% |
| 2019 | -- | $9,764 +6% |
| 2018 | -- | $9,212 |
| 2017 | -- | -- |
| 2016 | -- | -- |
| 2015 | -- | -- |
| 2014 | -- | -- |
| 2013 | -- | -- |
| 2012 | -- | -- |
| 2011 | -- | $8,602 -0.1% |
| 2008 | -- | $8,614 |
| 2007 | -- | $8,614 |
| 2006 | -- | $8,614 +17% |
| 2005 | -- | $7,360 |
| 2004 | -- | $7,360 +3.1% |
| 2003 | -- | $7,142 +6% |
| 2002 | -- | $6,739 +13.3% |
| 2000 | -- | $5,946 |
Find assessor info on the county website
Monthly payment
Est. payment
Payment breakdown
Explore the cost of this home by adjusting the details. Changes won't be saved.Climate risks
Neighborhood: South Seneca
Nearby schools
Schools provided by the listing agent
- Elementary: Cessna
- Middle: Truesdell
- High: South
Source: SCKMLS as distributed by MLS GRID. This data may not be complete. We recommend contacting the local school district to confirm school assignments for this home.

Similar homes
- $160,0003 bd1 ba1.6k sqft4204 S Bartlow Dr, Wichita, KS 67217For Sale
 MLS ID #680005, D.J. Boyce, Heritage 1st Realty. SCKMLS as distributed by MLS GRID
 - $175,0003 bd1 ba1.3k sqft1212 W Fultz St, Wichita, KS 67217For Sale
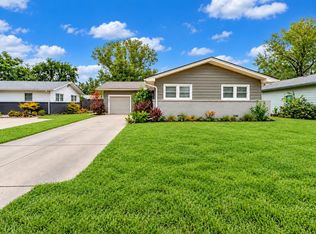 MLS ID #680241, Alexander Ake, Fathom Realty KS. SCKMLS as distributed by MLS GRID
 - $169,0003 bd2 ba924 sqft2804 S Everett Ave, Wichita, KS 67217For Sale
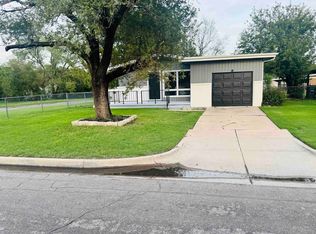 MLS ID #679910, Ron Smith, Platinum Realty LLC. SCKMLS as distributed by MLS GRID
 - $164,9002 bd2 ba1.1k sqft5320 S Seneca St, Wichita, KS 67217For Sale
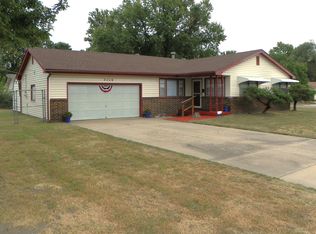 MLS ID #678096, Eric Malone, Malone & Associates, LLC. SCKMLS as distributed by MLS GRID
