Don't miss this 4 bedroom, 3 bath true ranch home! Tons of space, includes both a living room and a second family room with wood-burning fireplace and slider to the backyard. Master suite features dual closets and a private bath. With everything on one floor, including a separate laundry room, you can enjoy family life & entertaining both indoors and out. Fenced yard and storage shed sit on a corner lot with several shade trees.
Active
Est. $136,000
1701 W 30th St S, Wichita, KS 67217
4beds
1,943sqft
Single Family Onsite Built
Built in 1956
9,583 Square Feet Lot
$-- Zestimate®
$70/sqft
$-- HOA
Overview
- 8 days
- 1,394
- 99
Zillow last checked:
Listing updated:
Listed by:
Donna Sherwood 316-689-8363,
Sherwood Realty, Inc.
Source: SCKMLS as distributed by MLS GRID,MLS#: 679848
Facts & features
Interior
Bedrooms & bathrooms
- Bedrooms: 4
- Bathrooms: 3
- Full bathrooms: 2
- 1/2 bathrooms: 1
Primary bedroom
- Description: Carpet
- Level: Main
- Area: 168
- Dimensions: 14 x 12
Bedroom
- Description: Carpet
- Level: Main
Bedroom
- Description: Carpet
- Level: Main
Bedroom
- Description: Carpet
- Level: Main
Family room
- Description: Luxury Vinyl
- Level: Main
- Area: 465
- Dimensions: 31 x 15
Kitchen
- Description: Luxury Vinyl
- Level: Main
- Area: 132
- Dimensions: 12 x 11
Living room
- Description: Luxury Vinyl
- Level: Main
- Area: 208
- Dimensions: 16 x 13
Heating
- Forced Air, Natural Gas
Cooling
- Central Air, Electric
Appliances
- Included: Dishwasher, Range
- Laundry: Main Level, Laundry Room, 220 equipment
Features
- Ceiling Fan(s)
- Basement: None
- Number of fireplaces: 1
- Fireplace features: One, Family Room, Wood Burning
Interior area
- Total interior livable area: 1,943 sqft
- Finished area above ground: 1,943
- Finished area below ground: 0
Property
Parking
- Parking features: None
Features
- Levels: One
- Stories: 1
- Patio & porch: Patio
- Exterior features: Guttering - ALL
- Fencing: Chain Link
Lot
- Size: 9,583 Square Feet
- Features: Corner Lot, Standard
Details
- Additional structures: Storage
- Parcel number: 2130604305001.00
Construction
Type & style
- Home type: SingleFamily
- Architectural style: Ranch
- Property subtype: Single Family Onsite Built
Materials
- Frame
- Foundation: Crawl Space
- Roof: Composition
Condition
- Year built: 1956
Utilities & green energy
- Gas: Natural Gas Available
- Utilities for property: Sewer Available, Natural Gas Available, Public
Community & HOA
Community
- Subdivision: GENE DOUGLAS MATLOCK
HOA
- Has HOA: No
Location
- Region: Wichita
Financial & listing details
- Price per square foot: $70/sqft
- Tax assessed value: $146,100
- Annual tax amount: $1,737
- Date on market: 9/30/2026
- Cumulative days on market: 8 days
- Ownership: HUD
- Road surface type: Paved
Foreclosure details
Estimated market value
Not available
Estimated sales range
Not available
$1,681/mo
Price history
Price history is unavailable.
Public tax history
| Year | Property taxes | Tax assessment |
|---|---|---|
| 2025 | $1,791 +8% | $16,802 +9% |
| 2024 | $1,659 -5% | $15,410 |
| 2023 | $1,747 +43% | $15,410 |
| 2022 | $1,222 +5.6% | -- |
| 2021 | $1,156 +0.1% | -- |
| 2020 | $1,156 -10.5% | $10,214 -9.8% |
| 2019 | $1,291 +4.5% | $11,328 +5% |
| 2018 | $1,235 +5.9% | $10,788 |
| 2017 | $1,167 +100.3% | -- |
| 2016 | $582 -49.6% | -- |
| 2015 | $1,156 +12.6% | -- |
| 2014 | $1,026 | -- |
| 2013 | -- | -- |
| 2012 | -- | -- |
| 2011 | -- | $9,764 -4% |
| 2008 | -- | $10,167 +3% |
| 2007 | -- | $9,868 +0.7% |
| 2006 | -- | $9,799 |
| 2005 | -- | $9,799 +3% |
| 2004 | -- | $9,511 |
| 2003 | -- | $9,511 +14.5% |
| 2002 | -- | $8,304 +16.6% |
| 2000 | -- | $7,119 |
Find assessor info on the county website
Monthly payment
Climate risks
Neighborhood: Southwest
Nearby schools
Schools provided by the listing agent
- Elementary: Kelly
- Middle: Truesdell
- High: South
Source: SCKMLS as distributed by MLS GRID. This data may not be complete. We recommend contacting the local school district to confirm school assignments for this home.
Similar homes
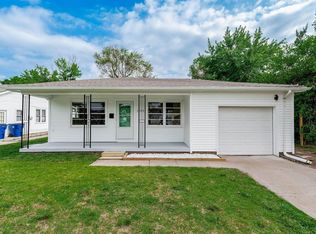
- $160,0003 bd1 ba1.6k sqft4204 S Bartlow Dr, Wichita, KS 67217For Sale
 MLS ID #680005, D.J. Boyce, Heritage 1st Realty. SCKMLS as distributed by MLS GRID
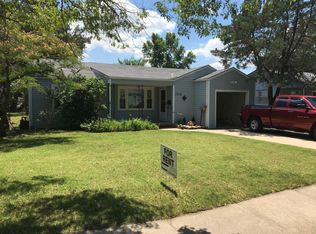
 - $147,0003 bd2 ba1k sqft3308 S Custer Ave, Wichita, KS 67217For Sale By Owner

- $134,9003 bd1 ba987 sqft3250 S Euclid Ave, Wichita, KS 67217For Sale
 MLS ID #678806, Lee Harp, ERA Great American Realty. SCKMLS as distributed by MLS GRID
 - $154,0004 bd1 ba1.1k sqft3426 S Osage Ave, Wichita, KS 67217For Sale
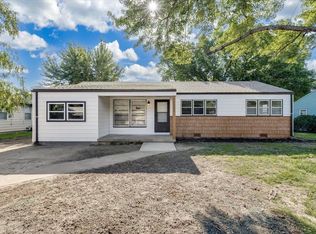 MLS ID #675680, Jack Tomlinson, Real Broker, LLC. SCKMLS as distributed by MLS GRID
