Welcome to 2304 W. Southgate! Conveniently located near Osage Park, this 3-bedroom, 2-bath home offers more space than meets the eye! Step inside to find a comfortable main-level layout plus a full finished basement, providing additional living space and a versatile bonus room perfect for a home office, hobby room, playroom, or guest space. Outside, you'll find a fully fenced backyard, an oversized garage, and a separate work area, a great setup for anyone needing extra room for projects, hobbies, tools, or storage. Even better, the roof was replaced in 2025, giving the next owner one less major item to worry about. With plenty of usable space, great storage, a fenced yard, and a convenient Wichita location, this home has a lot to offer. Come take a look and imagine the possibilities!
Active
Price cut: $2.9K (9/28)
$192,000
2304 W Southgate St, Wichita, KS 67217
3beds
1,771sqft
Single Family Onsite Built
Built in 1969
7,840 Square Feet Lot
$190,900 Zestimate®
$108/sqft
$-- HOA
What's special
- 40 days
- 787
- 53
Likely to sell faster than
Zillow last checked:
Listing updated:
Listed by:
Kevin Sechrist 620-680-0388,
KSI Realty LLC
Source: SCKMLS as distributed by MLS GRID,MLS#: 678309
Facts & features
Interior
Bedrooms & bathrooms
- Bedrooms: 3
- Bathrooms: 2
- Full bathrooms: 2
Primary bedroom
- Description: Wood
- Level: Main
- Area: 120
- Dimensions: 12x10
Kitchen
- Description: Wood
- Level: Main
- Area: 40
- Dimensions: 10x4
Living room
- Description: Wood
- Level: Main
- Area: 130
- Dimensions: 13x10
Heating
- Has Heating (Unspecified Type)
Cooling
- Central Air
Appliances
- Laundry: In Basement
Features
- Basement: Finished
- Has fireplace: No
Interior area
- Total interior livable area: 1,771 sqft
- Finished area above ground: 984
- Finished area below ground: 787
Property
Parking
- Total spaces: 2
- Parking features: Oversized
- Garage spaces: 2
Features
- Levels: One
- Stories: 1
- Exterior features: Other
Lot
- Size: 7,840 Square Feet
- Features: Standard
Details
- Parcel number: 2130603302025
Construction
Type & style
- Home type: SingleFamily
- Architectural style: Ranch
- Property subtype: Single Family Onsite Built
Materials
- Brick
- Foundation: Full, No Egress Window(s)
- Roof: Composition
Condition
- Year built: 1969
Utilities & green energy
- Utilities for property: Public
Community & HOA
Community
- Subdivision: SOUTHWEST VILLAGE
HOA
- Has HOA: No
Location
- Region: Wichita
Financial & listing details
- Price per square foot: $108/sqft
- Tax assessed value: $148,500
- Annual tax amount: $1,754
- Date on market: 8/28/2026
- Cumulative days on market: 41 days
- Ownership: Individual
Estimated market value
$190,900
$181,000 - $200,000
$1,557/mo
Price history
Price history is unavailable.
Public tax history
| Year | Property taxes | Tax assessment |
|---|---|---|
| 2025 | $1,758 +9.6% | $17,078 +10.2% |
| 2024 | $1,605 +7.6% | $15,491 +13% |
| 2023 | $1,491 +6% | $13,709 |
| 2022 | $1,406 +1.9% | -- |
| 2021 | $1,379 +6.7% | -- |
| 2020 | $1,292 +5% | $11,409 +5% |
| 2019 | $1,231 +4.9% | $10,868 +5% |
| 2018 | $1,173 -0.1% | $10,350 |
| 2017 | $1,174 +100.3% | -- |
| 2016 | $586 -49.6% | -- |
| 2015 | $1,163 +2% | -- |
| 2014 | $1,140 | -- |
| 2013 | -- | -- |
| 2012 | -- | -- |
| 2011 | -- | $10,258 -6.1% |
| 2008 | -- | $10,925 +3% |
| 2007 | -- | $10,603 +6% |
| 2006 | -- | $10,005 +5.6% |
| 2005 | -- | $9,476 +3% |
| 2004 | -- | $9,200 -5.9% |
| 2003 | -- | $9,775 +32.2% |
| 2002 | -- | $7,395 +8.3% |
| 2000 | -- | $6,831 |
Find assessor info on the county website
Monthly payment
Est. payment
Payment breakdown
Explore the cost of this home by adjusting the details. Changes won't be saved.Climate risks
Neighborhood: Southwest
Nearby schools
Schools provided by the listing agent
- Elementary: Kelly
- Middle: Truesdell
- High: South
Source: SCKMLS as distributed by MLS GRID. This data may not be complete. We recommend contacting the local school district to confirm school assignments for this home.


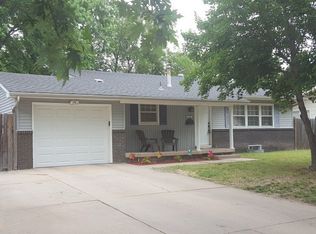
Similar homes
- $190,0004 bd2 ba1.5k sqft3152 S Everett Ave, Wichita, KS 67217For Sale
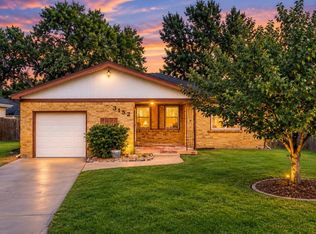 MLS ID #677003, David Van Dyke, Real Broker, LLC. SCKMLS as distributed by MLS GRID
 - $169,0003 bd2 ba924 sqft2804 S Everett Ave, Wichita, KS 67217For Sale
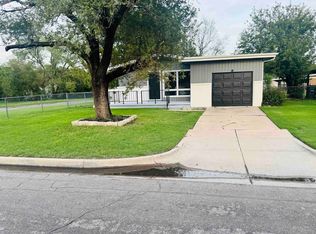 MLS ID #679910, Ron Smith, Platinum Realty LLC. SCKMLS as distributed by MLS GRID
 - $202,5004 bd2 ba1.5k sqft1601 W Regal St, Wichita, KS 67217For Sale
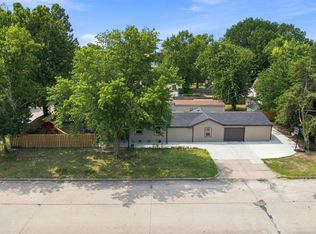 MLS ID #676973, Pam Hesse, At Home Wichita Real Estate. SCKMLS as distributed by MLS GRID
 - $147,0003 bd2 ba1k sqft3308 S Custer Ave, Wichita, KS 67217For Sale By Owner

