Cabin-like charm, exceptional custom woodwork, and an impressive workshop/garage await! Loved by the same owner for nearly 70 years, this 3-bedroom home offers over 1,500 square feet of living space filled with the handiwork of a talented woodworker. Custom wood walls, cedar beams, shelving, accents, and a built-in armoire create a warm, rustic atmosphere throughout. While some interior updates are needed, the craftsmanship provides a distinctive backdrop for your personal touches. The living room features exposed ceiling beams, diagonal woodwork, and a striking full-height stone fireplace surround with an extended hearth. The fireplace is currently nonfunctional; the chimney chase has been rebuilt, with potential for a future insert could be added. The kitchen flows into a spacious dining area, while the back family room captures the feel of a cabin retreat with its soaring wood ceiling, exposed beams, custom shelving, and clerestory windows that welcome abundant natural light. A functioning woodstove with a stone backdrop completes this inviting space. Improvements include a new roof and gutters in 2025, exterior paint in 2026, and a high-efficiency HVAC system estimated to be 5–10 years old. Outside, the fully enclosed yard features a large drive-through gate opening to the brick patio area and oversized 24 x 30 insulated detached garage. This versatile workspace includes an engine trolley, floor drains, a former paint booth with positive pressure and filters, attic storage, and metal cabinets that remain. A newer 8 x 10 shed provides additional space for tools, lawn equipment, and outdoor storage. A second drive-through gate provides alley access to a concrete area perfect for parking a boat or camper. A memorable property offering enduring character, room to personalize, and exceptional space for hobbies and projects!
Active
$164,900
1043 S Fern St, Wichita, KS 67213
3beds
1,515sqft
Single Family Onsite Built
Built in 1917
6,969 Square Feet Lot
$-- Zestimate®
$109/sqft
$-- HOA
What's special
- 4 days
- 365
- 41
Zillow last checked:
Listing updated:
Listed by:
Sandra Fuller-Ferguson CELL:316-640-1235,
Better Homes & Gardens Real Estate Wostal Realty
Source: SCKMLS as distributed by MLS GRID,MLS#: 681812
Facts & features
Interior
Bedrooms & bathrooms
- Bedrooms: 3
- Bathrooms: 1
- Full bathrooms: 1
Primary bedroom
- Description: Carpet
- Level: Main
- Area: 216.92
- Dimensions: 19' x 11'5"
Bedroom
- Description: Carpet
- Level: Main
- Area: 136.05
- Dimensions: 11'11" x 11'5"
Bedroom
- Description: Vinyl
- Level: Main
- Area: 109.25
- Dimensions: 14'3 x 7'8"
Dining room
- Description: Vinyl
- Level: Main
- Area: 165.28
- Dimensions: 23'4" x 7'1"
Family room
- Description: Carpet
- Level: Main
- Area: 203.75
- Dimensions: 15' x 13'7'
Kitchen
- Description: Vinyl
- Level: Main
- Area: 122.67
- Dimensions: 11'6" x 10'8"
Living room
- Description: Carpet
- Level: Main
- Area: 219.77
- Dimensions: 19'3" x 11'5"
Heating
- Forced Air
Cooling
- Central Air, Gas
Appliances
- Included: Dishwasher, Microwave, Refrigerator, Range, Washer, Dryer
- Laundry: Main Level, Laundry Room, Gas Dryer Hookup
Features
- Ceiling Fan(s)
- Doors: Storm Door(s)
- Windows: Window Coverings-All
- Basement: Cellar
- Number of fireplaces: 1
- Fireplace features: One, Family Room, Wood Burning, Free Standing
Interior area
- Total interior livable area: 1,515 sqft
- Finished area above ground: 1,515
- Finished area below ground: 0
Property
Parking
- Total spaces: 2
- Parking features: RV Access/Parking, Detached, Oversized
- Garage spaces: 2
Features
- Levels: One
- Stories: 1
- Exterior features: Guttering - ALL
- Fencing: Chain Link,Wood
Lot
- Size: 6,969 Square Feet
- Features: Standard
Details
- Additional structures: Storage
- Parcel number: 1293004202014.00
Construction
Type & style
- Home type: SingleFamily
- Architectural style: Ranch
- Property subtype: Single Family Onsite Built
Materials
- Frame
- Foundation: None, Cellar
- Roof: Composition
Condition
- Year built: 1917
Utilities & green energy
- Gas: Natural Gas Available
- Utilities for property: Sewer Available, Natural Gas Available, Public
Community & HOA
Community
- Security: Smoke Detector(s)
- Subdivision: JOHN MCCORMICK
HOA
- Has HOA: No
Location
- Region: Wichita
Financial & listing details
- Price per square foot: $109/sqft
- Annual tax amount: $1,363
- Date on market: 11/12/2026
- Cumulative days on market: 4 days
- Ownership: Trust
- Road surface type: Paved
Estimated market value
Not available
Estimated sales range
Not available
Not available
Price history
Price history is unavailable.
Public tax history
Tax history is unavailable.
Monthly payment
Est. payment
Payment breakdown
Explore the cost of this home by adjusting the details. Changes won't be saved.Climate risks
Neighborhood: Mccormick
Nearby schools
Schools provided by the listing agent
- Elementary: Stanley
- Middle: Hamilton
- High: West
Source: SCKMLS as distributed by MLS GRID. This data may not be complete. We recommend contacting the local school district to confirm school assignments for this home.

Similar homes
- $160,0003 bd1 ba1.3k sqft309 S Elizabeth Ave, Wichita, KS 67213For Sale
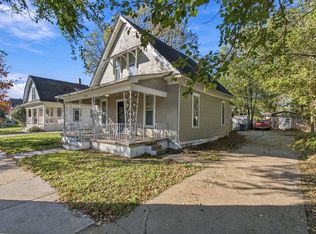 MLS ID #681770, Cristy Kerbs, Reece Nichols South Central Kansas. SCKMLS as distributed by MLS GRID
- $158,0002 bd1 ba1.2k sqft133 S Saint Clair Ave, Wichita, KS 67213For Sale
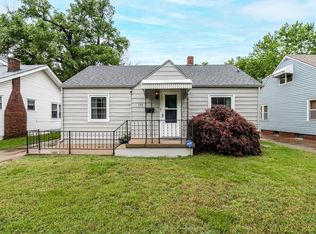 MLS ID #681863, Shana Wurth, Keller Williams Signature Partners, LLC. SCKMLS as distributed by MLS GRID
- $170,0003 bd1 ba1.3k sqft1244 S Ellis Ave, Wichita, KS 67211For Sale
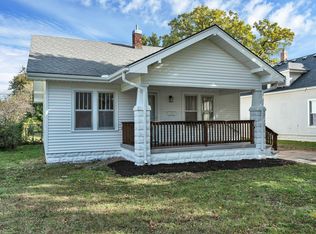 MLS ID #681900, Jacob Henderson, At Home Wichita Real Estate. SCKMLS as distributed by MLS GRID
- $189,9003 bd1 ba1.2k sqft2307 S Hiram Ave, Wichita, KS 67213For Sale
 MLS ID #55859, Yolanda Reyna, ReeceNichols South Central Kansas. Mid Kansas MLS & Prairie Land Realtors as distributed by MLS GRID
