Welcome to 1007 S Dodge Ave, a comfortable 3-bedroom, 1-bath home offering practical features, generous outdoor space, and a convenient central Wichita location. The covered front porch provides a welcoming place to relax, while the vinyl siding and vinyl windows help simplify exterior maintenance. Inside, you'll find a spacious living room with attractive luxury vinyl flooring, three comfortably sized bedrooms, and a kitchen offering ample cabinet and counter space, plus all appliances included with the home. An unfinished basement provides additional storage space, helping keep the main living areas organized. Outside, the wood privacy-fenced backyard offers plenty of room for outdoor activities, gardening, or entertaining. A detached one-car garage and extended driveway provide additional parking options. Conveniently located within walking distance of Wichita West High School, with easy access to Kellogg for commuting throughout the city. You're also just a short drive from the Historic Delano District, downtown Wichita, Riverfront Stadium, and a variety of local restaurants, shops, and entertainment. Whether you're looking for your first home, downsizing, or adding to your investment portfolio, this property offers a practical combination of space, convenience, and everyday functionality.
Active
$145,000
1007 S Dodge Ave, Wichita, KS 67213
3beds
1,012sqft
Single Family Onsite Built
Built in 1936
6,969 Square Feet Lot
$144,200 Zestimate®
$143/sqft
$-- HOA
What's special
- 3 days
- 215
- 14
Zillow last checked:
Listing updated:
Listed by:
Kerry Dunn CELL:316-990-7293,
NextHome Excel
Source: SCKMLS as distributed by MLS GRID,MLS#: 680501
Facts & features
Interior
Bedrooms & bathrooms
- Bedrooms: 3
- Bathrooms: 1
- Full bathrooms: 1
Primary bedroom
- Description: Carpet
- Level: Main
- Area: 146.92
- Dimensions: 14'4 x 10'3
Bedroom
- Description: Carpet
- Level: Main
- Area: 151.69
- Dimensions: 14'4 x 10'7
Bedroom
- Description: Carpet
- Level: Main
- Area: 104.22
- Dimensions: 11'2 x 9'4
Dining room
- Description: Luxury Vinyl
- Level: Main
- Area: 51.16
- Dimensions: 11'7 x 4'5
Kitchen
- Description: Luxury Vinyl
- Level: Main
- Area: 147.69
- Dimensions: 11'7 x 12'9
Living room
- Description: Luxury Vinyl
- Level: Main
- Area: 205.42
- Dimensions: 21'3 x 9'8
Heating
- Forced Air
Cooling
- Central Air, Electric
Appliances
- Included: Dishwasher, Disposal, Range
- Laundry: In Basement, 220 equipment
Features
- Ceiling Fan(s), Walk-In Closet(s)
- Doors: Storm Door(s)
- Windows: Window Coverings-All, Storm Window(s)
- Basement: Unfinished
- Has fireplace: No
Interior area
- Total interior livable area: 1,012 sqft
- Finished area above ground: 1,012
- Finished area below ground: 0
Property
Parking
- Total spaces: 1
- Parking features: Detached, Garage Door Opener
- Garage spaces: 1
Features
- Levels: One
- Stories: 1
- Patio & porch: Patio
- Exterior features: Guttering - ALL
- Fencing: Wood
Lot
- Size: 6,969 Square Feet
- Features: Standard
Details
- Parcel number: 129300410401900
Construction
Type & style
- Home type: SingleFamily
- Architectural style: Ranch
- Property subtype: Single Family Onsite Built
Materials
- Frame, Vinyl/Aluminum
- Foundation: Partial, No Egress Window(s)
- Roof: Composition
Condition
- Year built: 1936
Utilities & green energy
- Gas: Natural Gas Available
- Utilities for property: Sewer Available, Natural Gas Available, Public
Community & HOA
Community
- Features: Sidewalks
- Subdivision: MARY MCCORMICK
HOA
- Has HOA: No
Location
- Region: Wichita
Financial & listing details
- Price per square foot: $143/sqft
- Tax assessed value: $117,700
- Annual tax amount: $1,354
- Date on market: 10/15/2026
- Cumulative days on market: 4 days
- Ownership: Individual
- Road surface type: Paved
Estimated market value
$144,200
$131,000 - $157,000
$1,261/mo
Price history
Price history is unavailable.
Public tax history
| Year | Property taxes | Tax assessment |
|---|---|---|
| 2025 | $1,358 +8.4% | $13,536 +9% |
| 2024 | $1,253 +5.6% | $12,421 +12.2% |
| 2023 | $1,187 +9.1% | $11,075 |
| 2022 | $1,088 +7.1% | -- |
| 2021 | $1,016 +13.5% | -- |
| 2020 | $895 +6% | $8,004 +5.9% |
| 2019 | $844 +4% | $7,556 +4% |
| 2018 | $812 -0.1% | $7,268 |
| 2017 | $812 +134.8% | -- |
| 2016 | $346 -49.4% | -- |
| 2015 | $684 +4.1% | -- |
| 2014 | $657 | -- |
| 2013 | -- | -- |
| 2012 | -- | -- |
| 2011 | -- | $6,303 -2.7% |
| 2008 | -- | $6,475 +2.9% |
| 2007 | -- | $6,291 +3% |
| 2006 | -- | $6,107 +2.9% |
| 2005 | -- | $5,935 +3% |
| 2004 | -- | $5,762 +3.1% |
| 2003 | -- | $5,590 +28.6% |
| 2002 | -- | $4,347 +5.9% |
| 2000 | -- | $4,106 |
Find assessor info on the county website
Monthly payment
Est. payment
Payment breakdown
Explore the cost of this home by adjusting the details. Changes won't be saved.Climate risks
Neighborhood: Mccormick
Nearby schools
Schools provided by the listing agent
- Elementary: Stanley
- Middle: Hamilton
- High: West
Source: SCKMLS as distributed by MLS GRID. This data may not be complete. We recommend contacting the local school district to confirm school assignments for this home.
Similar homes
- $--3 bd1 ba1.2k sqft1755 S Waco Ave, Wichita, KS 67213Auction
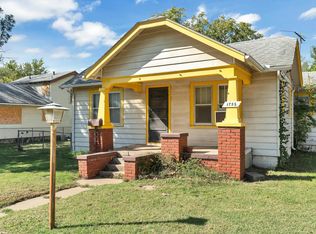 MLS ID #680578, Aaron Coleman, Lange Real Estate. SCKMLS as distributed by MLS GRID
 - $--2 bd1 ba840 sqft1336 S Everett St, Wichita, KS 67213Auction
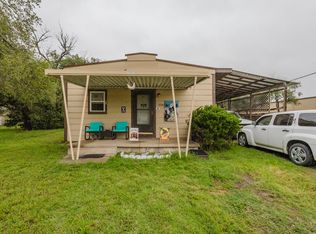 MLS ID #680582, Megan Rae Niedens, McCurdy Real Estate & Auction, LLC. SCKMLS as distributed by MLS GRID
 - $139,0003 bd1 ba1k sqft1752 S Market St, Wichita, KS 67211For Sale
 MLS ID #680538, Tessa Vice, Vice Real Estate. SCKMLS as distributed by MLS GRID
 - $150,0002 bd1 ba858 sqft200 S Sheridan Ave, Wichita, KS 67213For Sale
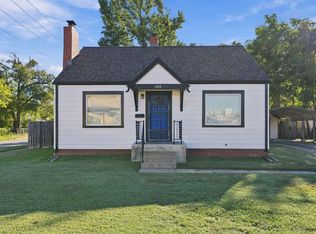 MLS ID #680089, Tyrel Mallett, Epique Realty. SCKMLS as distributed by MLS GRID
